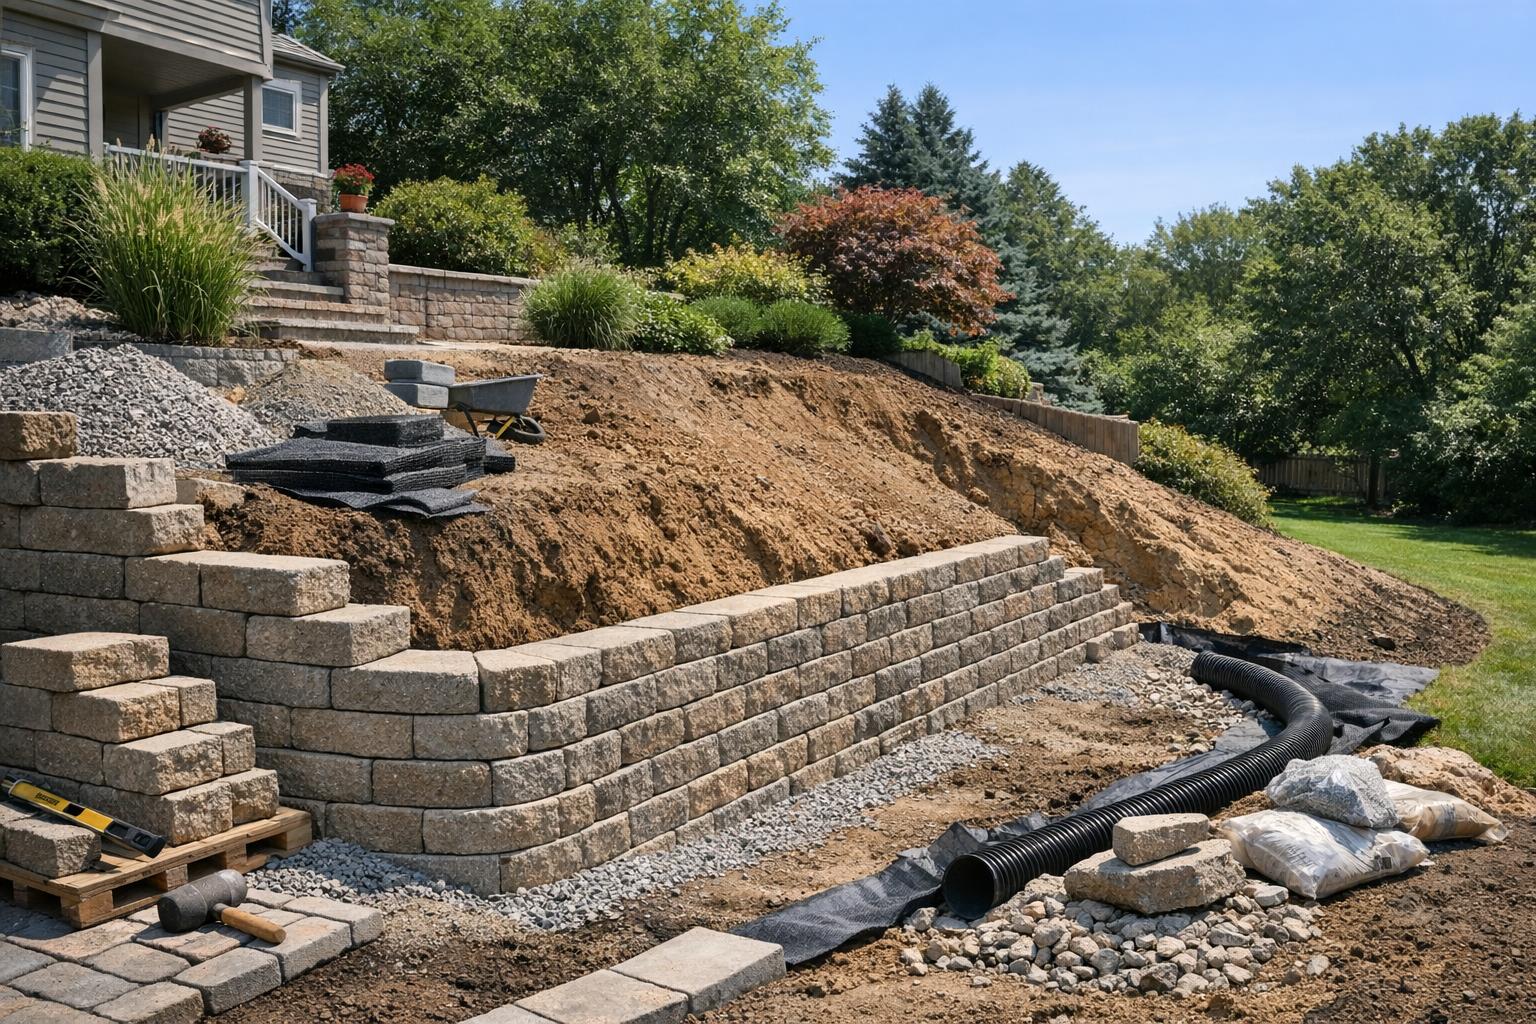
Retaining wall cost is driven mostly by height, length, wall material, and how much digging, drainage, and engineering the site needs. A short garden wall can be a modest weekend-scale project, while a tall wall holding back a driveway or a slope near the house can cost many times more per foot because of excavation, reinforcement, and permits.
Part of our Complete Retaining Wall Guide: wall types, drainage, permits, costs and repairs in one place.
Typical cost ranges by wall type
Prices vary by region, site, and access, so treat these as rough installed ranges per square foot of wall face (length times exposed height), not quotes.
| Wall type | Rough installed cost per sq ft of face | Notes |
|---|---|---|
| Timber | $20 to $40 | Lowest upfront cost, shorter lifespan, best for low garden walls |
| Segmental concrete block | $30 to $60 | Most common residential choice; needs grid reinforcement as height increases |
| Natural stone (dry-stacked or mortared) | $40 to $100+ | Labor-heavy; price depends on stone type and fitting |
| Poured concrete | $40 to $90+ | Requires forms, rebar, and often engineering; strong for tall or loaded walls |
| Boulder | $30 to $80 | Needs heavy equipment; cost depends on boulder size and delivery |
A 40-foot block wall that is 3 feet tall has 120 square feet of face. At $30 to $60 per square foot, that suggests a range of roughly $3,600 to $7,200 before any unusual site conditions. For a deeper look at the two most common structural choices, see block vs poured concrete retaining walls.

Height: the biggest single cost driver
Cost does not rise in a straight line with height. Taller walls hold back much more soil pressure, so they need:
- A wider, deeper base trench and more compacted gravel.
- Geogrid reinforcement layers extending back into the slope, which means more excavation behind the wall.
- A buried course of block below grade, with more buried as height increases.
- In many areas, a building permit and engineered drawings once a wall passes a local height threshold, often around 3 to 4 feet, or if it supports a load like a driveway or structure.
That is why two shorter terraced walls are sometimes cheaper and safer than one tall wall, if the yard has room for the step-back.
Site conditions that add cost
Excavation and soil
Every wall needs digging for the base. Clay, rock, roots, and buried debris slow the crew down. If excavated soil cannot be reused on site, haul-off and disposal fees get added.
Drainage
Water pressure behind a wall is a leading cause of failure. A proper wall includes clean drainage gravel behind the block and usually a perforated drain pipe at the base with a way to discharge water. Sites with heavy runoff may need additional grading or surface drains. Skipping drainage to save money is one of the most expensive shortcuts in landscaping.
Access
If a skid steer and a delivery truck can reach the work area, the job moves quickly. If block, gravel, and spoils have to move by wheelbarrow through a side gate, labor rises sharply. Our retaining wall access and staging guide explains how this shows up in a quote.
Surcharge loads
Walls near driveways, parking pads, pools, sheds, or the house carry extra load. These usually need engineering and more reinforcement.

Material and finish choices
Within the same wall type, finish choices change the price:
- Premium textured or tumbled block costs more than standard split-face block.
- Caps, corners, curves, steps, and built-in lighting add material and labor.
- Curved walls take more cutting and fitting than straight runs.
- Natural stone priced by the ton varies widely by stone type and how far it ships.

Permits, engineering, and soft costs
Beyond labor and materials, budget for:
- Permit fees: vary by city; tall or load-bearing walls are the most likely to need one.
- Engineering: a structural or geotechnical engineer’s drawings for taller walls can add a noticeable fixed cost, regardless of wall length.
- Survey or property line verification: important if the wall is close to a boundary.
- Utility locates: free in most areas through 811, but required before digging.
- Restoration: lawn, irrigation, and planting repairs after heavy equipment leaves.
The retaining wall permit prep guide walks through what to gather before applying.
How to compare retaining wall estimates
Low bids often look low because something is missing. When comparing quotes, line them up against the same scope:
- Dimensions: total length, exposed height, and buried courses.
- Base: trench depth and width, base gravel type and thickness, compaction method.
- Reinforcement: geogrid layers, spacing, and embedment length for walls that need it.
- Drainage: drainage aggregate depth behind the wall, drain pipe size, and where it outlets.
- Materials: exact block or stone product, color, and cap style.
- Excavation and spoils: whether haul-off is included.
- Permits and engineering: who pulls the permit, who pays for drawings.
- Restoration and cleanup: what condition the yard will be left in.
- Warranty: length and what it covers.
Our page on what a retaining wall estimate should include has a fuller checklist.

Ways to control cost without cutting corners
- Lower the wall height by regrading or terracing where the yard allows.
- Choose standard block over premium finishes for long runs that are not on view.
- Keep the layout straight or gently curved rather than tightly curved.
- Improve access, for example by temporarily removing a fence panel.
- Schedule outside peak season if your contractor offers off-season pricing.
Do not save money by thinning the base, dropping drainage, or skipping reinforcement. Those are the parts that keep the wall standing.
Frequently asked questions
How much does a small retaining wall cost?
A low garden wall a couple of feet tall and 20 to 30 feet long, built with standard block on an easy-access site, often runs in the low thousands of dollars installed. Difficult access, poor soil, or haul-off can push it higher.
Is a retaining wall cheaper than regrading?
Not usually. Regrading a gentle slope is often less expensive. A wall becomes necessary when there is not enough room to lay the slope back safely.
Why do quotes for the same wall vary so much?
Differences in base depth, drainage, reinforcement, materials, haul-off, and permit handling. Compare line by line, not just bottom-line totals.
Do I need an engineer for my retaining wall?
Often for taller walls or walls supporting loads. Your local building department sets the threshold, so check before finalizing the design.