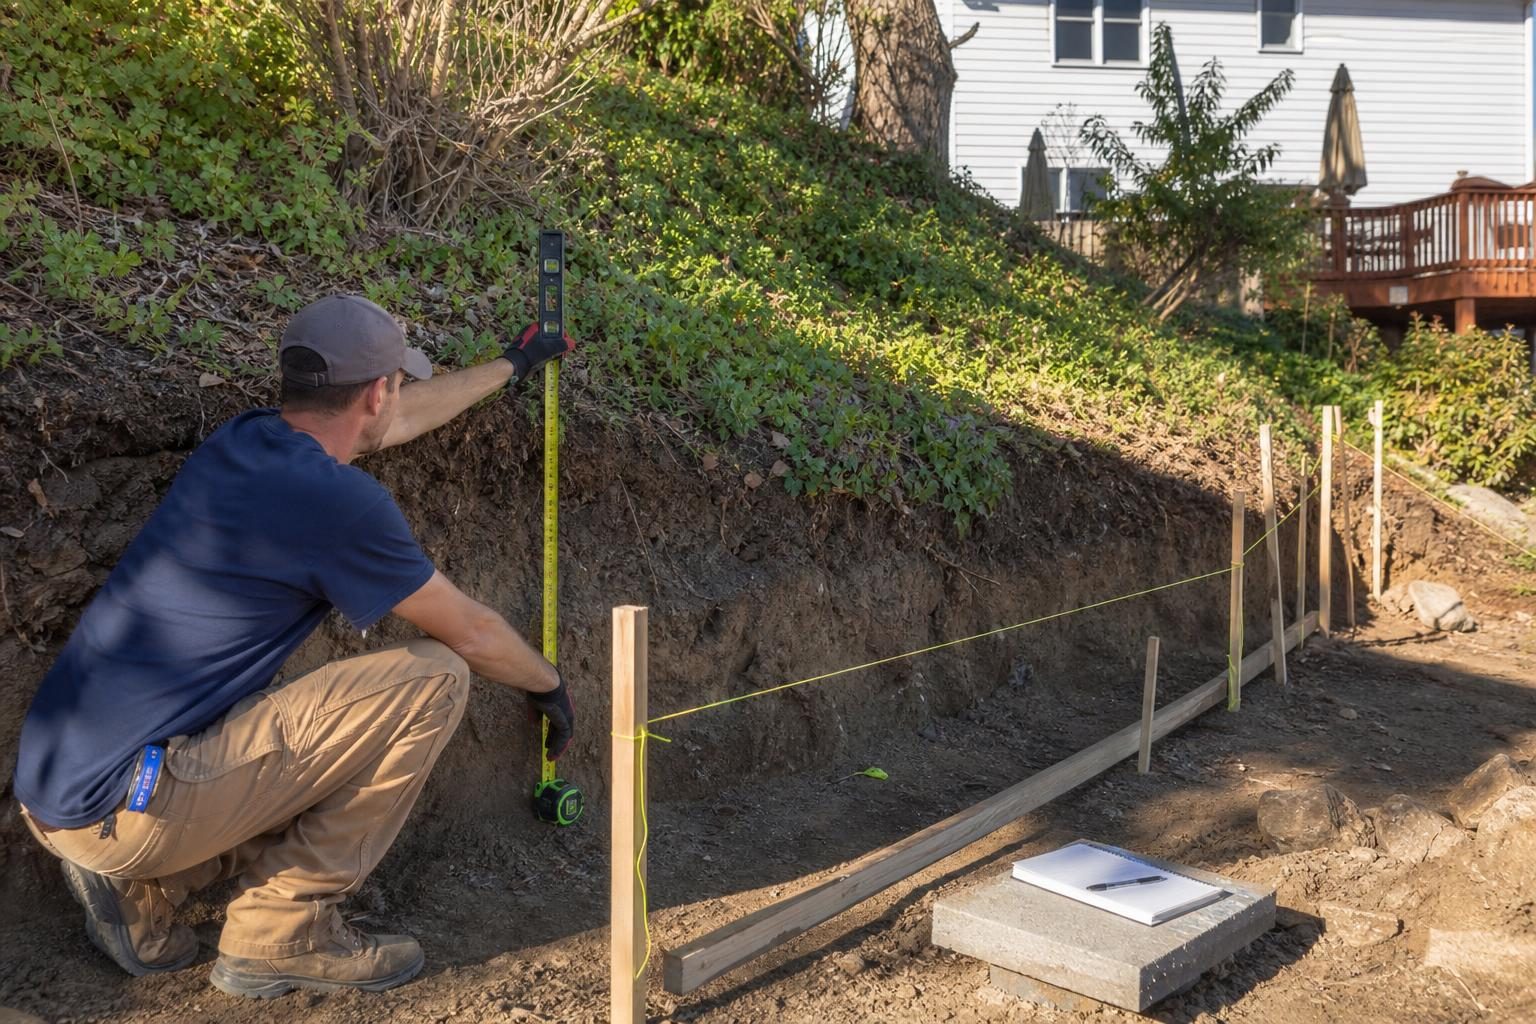
A retaining wall estimate should spell out the wall’s dimensions, the exact block or material, base depth and material, drainage behind the wall, any reinforcement such as geogrid, excavation and soil haul-away, permits and engineering, site restoration, timeline, payment terms, and warranty. If an estimate is a single number with a one-line description, you cannot tell what you are paying for or compare it fairly with other bids.
Part of our Complete Retaining Wall Guide: wall types, drainage, permits, costs and repairs in one place.
Use the checklist below to read estimates line by line and spot the gaps that most often lead to cost overruns or failed walls.
Wall size and location
- Length in linear feet and height at the tallest point, plus how height changes along the wall.
- Square feet of wall face, which many contractors use for pricing.
- Exposed height vs buried height. Segmental walls usually have the first course or more buried below grade.
- Location relative to property lines, the house, driveways, and utilities.
- Steps, curves, corners, or terraces, which add labor.

Materials
- Wall type: segmental block, natural stone, poured concrete, timber, or gabion.
- Specific product, color, and size, plus caps and any adhesive.
- Base material type (usually compacted crushed stone) and depth.
- Drainage aggregate behind the wall and its width.
- Drain pipe type and size.
- Filter fabric where needed.
Material choice changes both cost and lifespan. Our block vs poured concrete guide compares the main options.
Drainage and reinforcement
These are the parts most likely to be thin or missing in a low bid, and the most common reasons walls fail. A sound estimate should say:
Many jurisdictions require engineering and a permit above a certain wall height, often somewhere around 3 to 4 feet, or when the wall supports a surcharge like a driveway or building. Requirements vary, so ask what applies locally. See our retaining wall permit prep guide.
- How much clean gravel goes behind the wall and how high it extends.
- Where the perforated drain pipe runs and where it outlets. A pipe with no outlet does little.
- Whether weep holes are included for solid walls.
- Whether geogrid or other reinforcement is used, at what layers, and how far it extends back into the slope.
- Whether the design is based on manufacturer guidelines or a stamped engineering plan.

Site work
- Excavation scope and depth.
- Haul-away of excess soil, old wall material, and debris, or whether soil stays on site.
- Removal of existing plants, trees, or structures in the way.
- Access: equipment size, whether a fence section must come down, and protection of lawn and driveway.
- Utility locates and how they handle irrigation lines or lighting wires near the work.
- Backfill, final grading, and restoration such as topsoil, seed, sod, or mulch.
Access alone can swing price significantly. Our access and staging guide explains why.
Exclusions and homeowner responsibilities
A good estimate also says what is not included. Look for a clear exclusions list so there are no surprises halfway through the job. Common exclusions include:
- Rock removal, buried debris, or unsuitable soil discovered during excavation.
- Repair of irrigation lines, lighting, or private utilities not marked by 811.
- Survey or property line verification.
- Fence removal and reinstallation, including any temporary pet or pool barrier.
- Landscaping beyond basic restoration, such as new plants or sod.
The estimate should also note anything you are responsible for, such as obtaining HOA approval, providing water and power, or clearing items from the work area. If something matters to you and it is not mentioned, ask for it in writing.
Price breakdown, timeline, and terms
| Estimate section | What it should show | Red flag |
|---|---|---|
| Price breakdown | Materials, labor, equipment, haul-away, permits listed separately or clearly bundled | One lump sum with no detail |
| Allowances | Any placeholder amounts for unknowns, such as rock or unsuitable soil | Open-ended “extra if needed” with no rate |
| Change orders | How changes are priced and approved in writing | Verbal changes only |
| Schedule | Estimated start, duration, and weather allowances | No timeline at all |
| Payments | Deposit and progress payments tied to milestones | Large payment before any work or materials arrive |
| Warranty | Workmanship term and what it covers | No written warranty |
| Insurance and license | Proof of liability coverage and any required license | Reluctance to provide documents |

Typical costs and why bids differ
Residential retaining walls are commonly priced per square foot of wall face, and totals range widely, from a few thousand dollars for a short garden wall to well into five figures for taller, engineered, or hard-to-reach walls. Region, material, height, drainage, reinforcement, and access drive most of the difference. Our guide on what affects retaining wall cost breaks this down.
When bids are far apart, line them up item by item. The lower bid often has less base, less drainage gravel, no geogrid, no haul-away, or no restoration. Those are not savings if the wall has to be rebuilt.
Questions to ask before signing
- What height triggers engineering or a permit here, and is it included?
- How deep is the base, and how is it compacted?
- Where does the drain pipe outlet?
- Will geogrid be used, and to what spec?
- What happens if you hit rock, roots, or poor soil?
- Who is on site daily, and who do I call with questions?
- What does the warranty cover, and for how long?
Estimate retaining wall range before bid review
Use this calculator to test how wall size, material, drainage, access, demolition, and engineering assumptions can change the rough cost range.
Retaining Wall Cost Calculator
Estimate retaining wall pricing with wall size, material type, drainage, and access assumptions.
Retaining wall cost estimate
- Wall face area
- –
- Low estimate
- –
- Mid estimate
- –
- High estimate
- –
- Estimated range per sq ft of wall face
- –
Frequently asked questions
Why do retaining wall estimates vary so much?
Differences in base depth, drainage, reinforcement, haul-away, access, and restoration explain most gaps. Compare scope line by line rather than totals.
Should a retaining wall estimate include drainage?
Yes. Nearly every retaining wall needs drainage behind it, usually clean gravel plus a perforated pipe with a defined outlet. If drainage is not listed, ask why before signing.
Do I need an engineer for my retaining wall?
It depends on height, load above the wall, soil, and local code. Taller walls and walls supporting driveways or structures often require one.
How much deposit is reasonable?
Many contractors ask for a deposit to order materials, with the balance tied to progress. Some states cap deposits, so check local rules, and avoid paying most of the price before work starts.