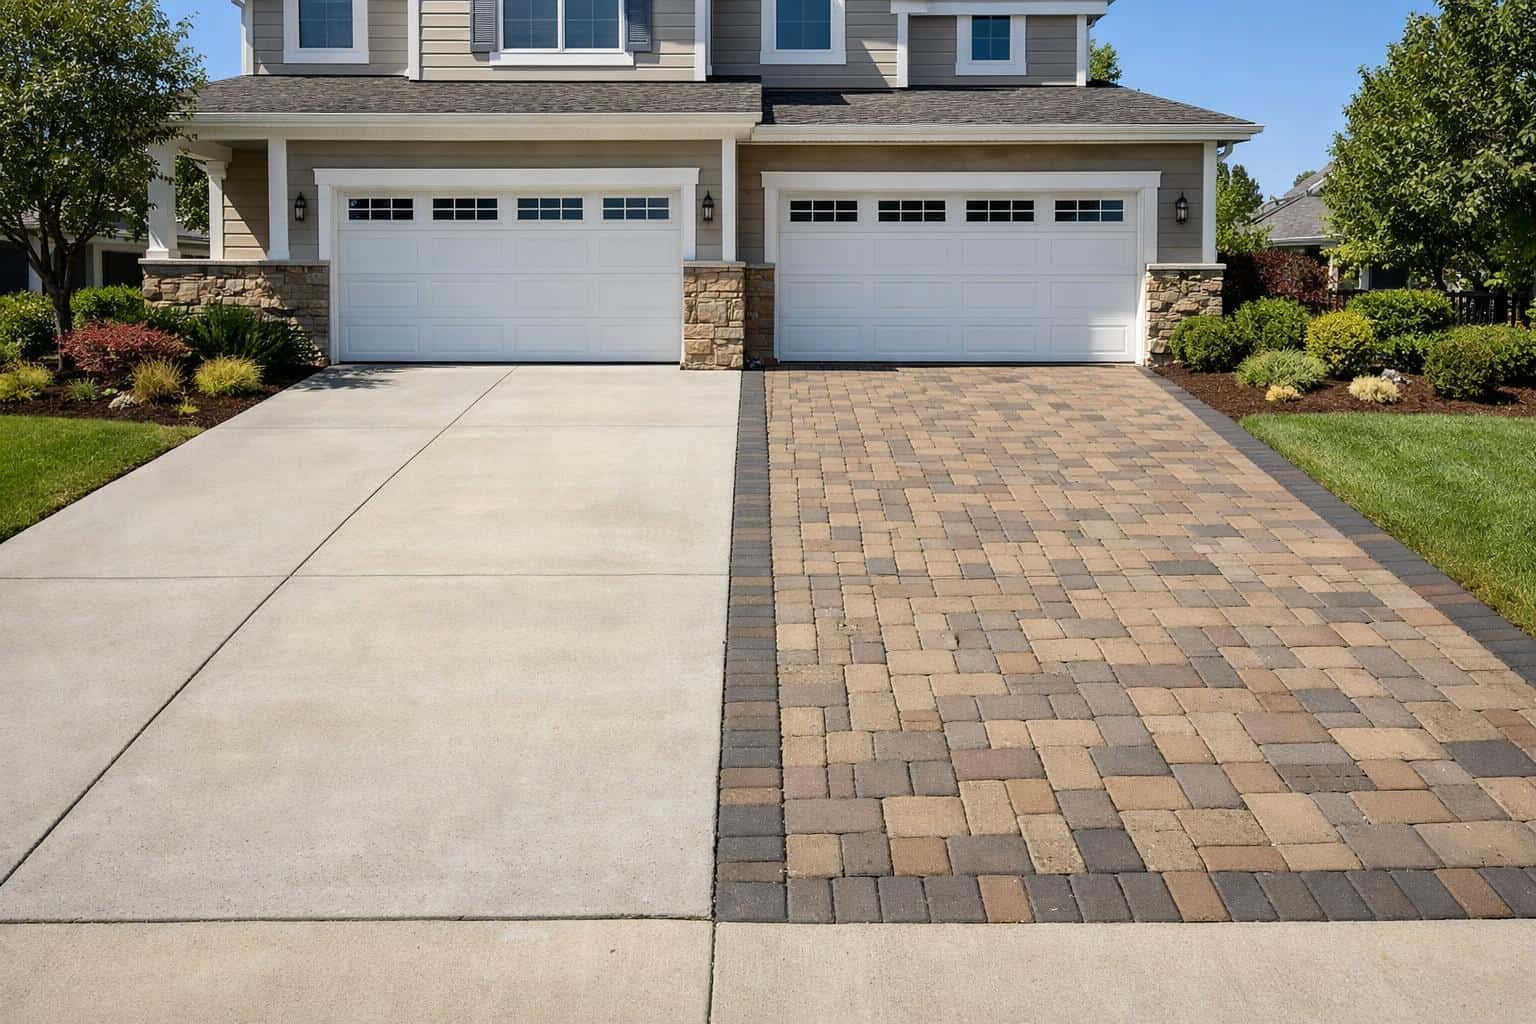
A good hardscape estimate spells out exactly what will be built, how big it is, what materials will be used, how the ground underneath will be prepared, what is included and excluded, and how payment, schedule and warranty will work. If an estimate is a single line with a total price, you cannot compare it fairly with other bids or hold the contractor to a specific standard.
Part of our Complete Landscaping Cost and Hiring Guide: what projects cost, who to hire and how to compare quotes in one place.
Why a detailed estimate matters
Hardscapes such as patios, walkways, driveways, steps and walls are mostly judged by what you cannot see after the job: excavation depth, base material, compaction and drainage. Two bids for “a 400-square-foot paver patio” can describe very different projects. A detailed estimate lets you compare like for like and gives you something to point to if the work does not match what was promised.
What every hardscape estimate should cover

1. Project description and measurements
- Each element listed separately: patio, walkway, steps, seat wall, fire pit.
- Square footage, linear footage or step count for each.
- A sketch or drawing showing layout, shapes and elevations.
- Finished height relative to doors, the house and the lawn.
2. Materials, by name
The estimate should name the product line, color, size and finish for pavers, stone or concrete, plus edge restraint, joint sand and any caps or coping. Vague phrases such as “pavers, color to be chosen” leave room for substitutions. If you have not chosen yet, ask for an allowance amount per square foot so you know the budget. Our guide to choosing paver colors and finishes can help you settle this before signing.
3. Excavation and base preparation
This is the section most often left vague, and the one that matters most.
- Excavation depth below finished grade.
- Base material type, such as crushed aggregate, and compacted thickness.
- Compaction method and whether it is done in layers.
- Bedding layer type and thickness.
- Geotextile fabric, if used, and where.
- For concrete: slab thickness, reinforcement, control joints and finish.
Base depth depends on use and soil; driveways need more than walkways, and clay or wet soils often need more than sandy ones. If two bids show very different base depths, ask each contractor to explain why.
4. Drainage and grading
The estimate should state which way surfaces slope and roughly how much, how water leaves the area, and whether drains, channel drains or downspout connections are included. Surfaces should slope away from the house. Walls should include drain aggregate and a drain pipe with a stated outlet.
5. Demolition, haul-off and site protection
- Removal of existing concrete, pavers, sod or plants.
- Haul-off and disposal of soil and debris.
- Protection of lawn, driveway, irrigation and nearby plants.
- Access and staging plans, including any fence removal.
- Repair of damaged lawn or irrigation after the work.
6. Exclusions and allowances
Good estimates list what is not included. Common exclusions are permits, engineering, irrigation changes, electrical or gas work, lighting, planting, and handling of rock or buried debris. Allowances should state a dollar amount and how overages are billed. Ask how unexpected conditions, such as ledge rock or old foundations, would be priced.
7. Permits, utilities and rules
The estimate should state who pulls permits and schedules inspections, whether utility locating is arranged before digging, and whether HOA approval is the homeowner’s responsibility. Our landscaping permit guide covers the common triggers.
8. Schedule, payment and warranty
- Expected start date and duration, with weather allowances.
- Deposit amount and a payment schedule tied to milestones.
- Final payment due after completion and walkthrough.
- Workmanship warranty length and what it covers, such as settling or loose pavers.
- Manufacturer warranties passed through on materials.
- Change-order process, in writing, with price before work proceeds.
9. Contractor details
The estimate should carry the company’s full legal name, address, phone number and any license number your state or city requires. It should be dated, show how long the price is valid, and name the person responsible for your project. Ask for proof of general liability and workers’ compensation insurance before work starts. These details matter if anything goes wrong, from damage to a neighbor’s fence to a dispute over the final bill.
If the contractor uses subcontractors for concrete, excavation or electrical work, ask who they are and whether they are covered by the same insurance and warranty.
Estimate checklist at a glance
| Section | Should include | Warning sign if missing |
|---|---|---|
| Scope | Each element with measurements and a drawing | Single lump-sum line |
| Materials | Product line, color, size, finish | “Standard pavers” or “TBD” with no allowance |
| Base | Excavation depth, base type and compacted depth | No base details |
| Drainage | Slope direction, drains and outlets | No mention of water |
| Site work | Demo, haul-off, protection, restoration | Cleanup “as needed” |
| Exclusions | Clear list and allowance amounts | Silence on extras |
| Terms | Schedule, payments, warranty, change orders | Large upfront deposit, no warranty |
How to use the estimate to compare bids
- Give every contractor the same written scope and layout.
- Put the bids in a simple side-by-side table using the sections above.
- Ask each contractor to fill in anything missing in writing.
- Compare cost per square foot only after the scope matches.
- Choose the bid with the clearest scope and sound base and drainage plan, not just the lowest total.
For more on side-by-side comparison, see our guide to comparing landscaping quotes. If you are still choosing a contractor, hardscape contractors near me explains what to look for, and what affects patio cost explains why prices differ.
Estimate hardscape ranges before bid review
Use these calculators to compare the rough size of patio, driveway, and retaining wall scopes before reviewing hardscape proposals.
Paver Patio Cost Calculator
Estimate patio cost ranges using size, paver tier, prep complexity, and demolition assumptions.
Patio cost estimate
- Estimated area
- –
- Low estimate
- –
- Mid estimate
- –
- High estimate
- –
- Estimated range per sq ft
- –
Driveway Cost Calculator
Estimate driveway material plus labor ranges for gravel, asphalt, concrete, or paver installs.
Driveway cost estimate
- Estimated area
- –
- Low estimate
- –
- Mid estimate
- –
- High estimate
- –
- Estimated range per sq ft
- –
Retaining Wall Cost Calculator
Estimate retaining wall pricing with wall size, material type, drainage, and access assumptions.
Retaining wall cost estimate
- Wall face area
- –
- Low estimate
- –
- Mid estimate
- –
- High estimate
- –
- Estimated range per sq ft of wall face
- –
Frequently asked questions
Is a verbal estimate enough for hardscape work?
No. Get a written estimate with scope, materials, base details, exclusions, payment terms and warranty before work starts.
What is a reasonable deposit?
Deposit norms and legal limits vary by state. Many homeowners prefer a modest deposit with remaining payments tied to milestones, and final payment after a walkthrough.
Why does one bid include much more base material than another?
Contractors may assess soil, use and drainage differently, or one may be cutting corners. Ask each to explain their base depth for your site.
Should the estimate include a drawing?
For anything beyond a simple rectangle, yes. A sketch with dimensions and elevations prevents misunderstandings about size, shape and height.