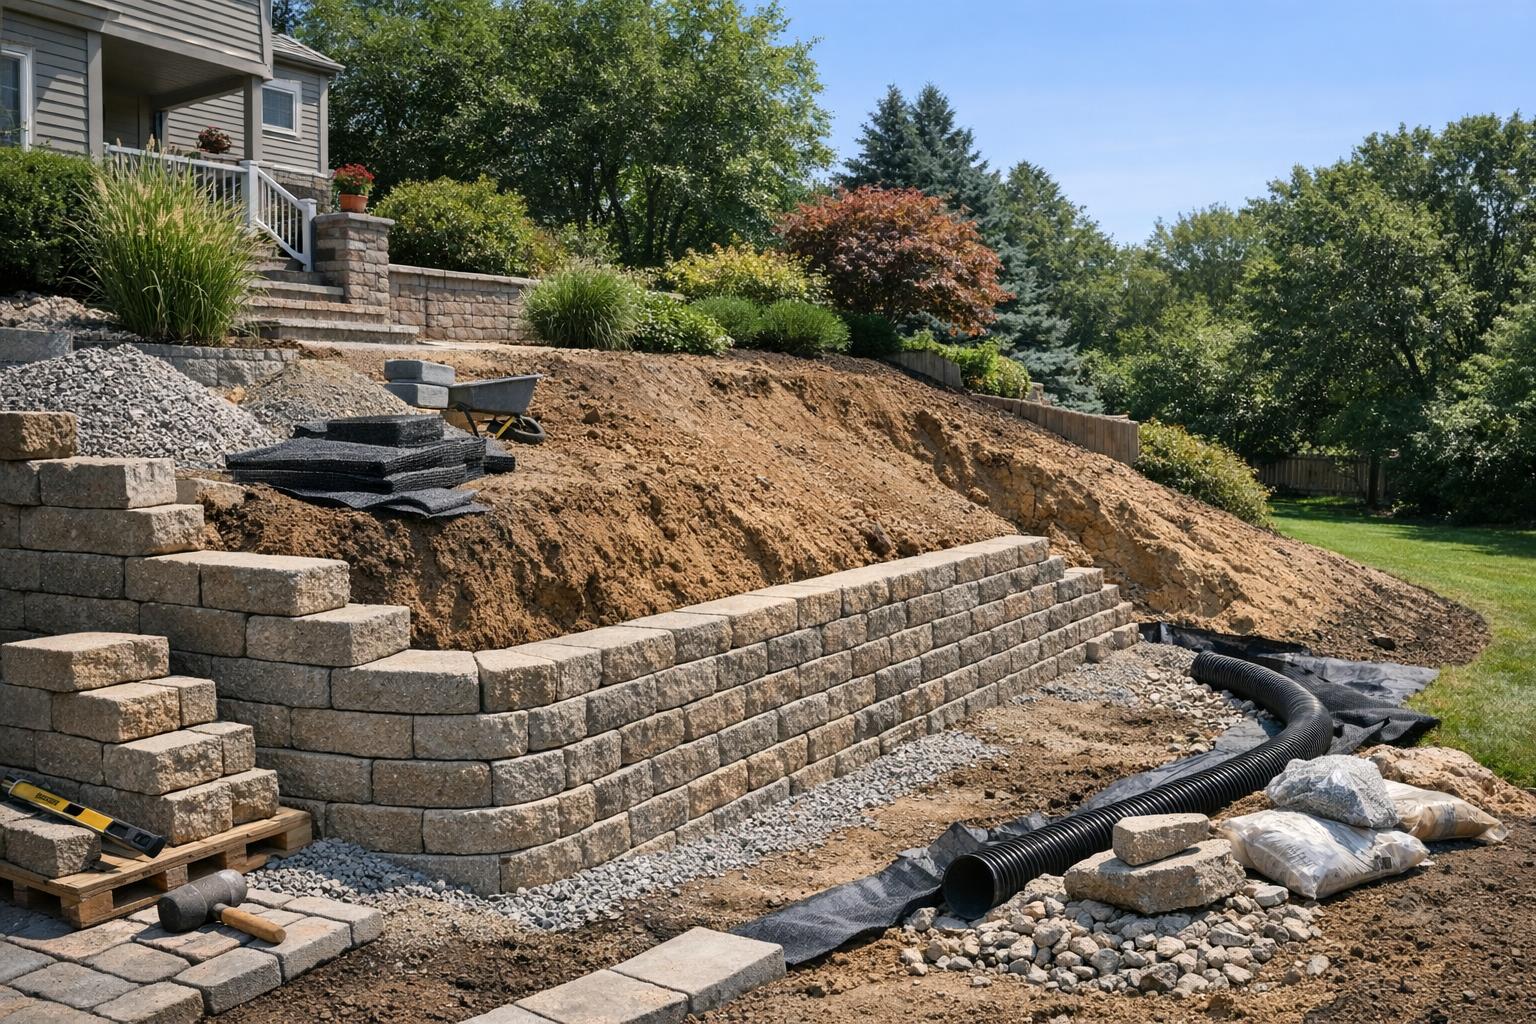
A retaining wall should be planned as a site problem first and a landscape feature second. Homeowners often start with block color, wall face, or price per square foot, but the wall’s real job is tied to slope, drainage, soil pressure, access, and how the yard will be used once the wall is built.
Part of our Complete Retaining Wall Guide: wall types, drainage, permits, costs and repairs in one place.
This retaining wall planning guide helps you organize the decisions that should happen before you ask for estimates: whether you need a wall at all, how tall it really is, which material fits, how water will be handled, and how to compare contractor bids on equal terms.
Start with what the wall must do
The first planning question is the wall’s purpose. A low decorative border, a garden terrace, a patio support wall, and a structural slope-retention wall carry very different risks. If the purpose is unclear, contractors may price different assumptions, and you may end up comparing bids that are not really the same job.
For broader basics, start with our retaining wall guide for homeowners.
- Decorative wall: mainly defines beds, edges, or small grade changes.
- Terrace wall: creates flatter planting or lawn areas on a slope.
- Patio or driveway support wall: protects usable hardscape from grade movement and carries extra load.
- Slope-stability wall: may need engineering, permits, geogrid, and heavier drainage planning.

Do you need a wall, or would regrading work?
Not every slope needs a retaining wall. Regrading reshapes the soil into a gentler slope and can be the simpler, less expensive answer when there is room for it. A wall makes more sense when space is tight and you need to hold a sharp grade change in a short distance.
- Regrading often fits when the slope is gentle, the yard has room to spread soil out, and the main goal is better drainage or a more usable lawn.
- A wall often fits when you need a flat patio or lawn area on a steep slope, the grade change sits near a property line or structure, or soil is eroding faster than plants can hold it.
- Both together is common: a lower wall combined with some regrading above and below it.
Our regrading vs retaining wall guide walks through that choice in more detail.

Check height, slope, and drainage before choosing materials
Wall height, soil type, surcharge load, slope above or below the wall, and water movement affect the design more than the visible block style. Drainage behind the wall is especially important, because trapped water adds pressure, stains the face, pushes soil, and can shorten the life of the project.
- Measure the approximate height change the wall must hold back.
- Watch where roof runoff, irrigation, and storm water move during wet periods.
- Note what sits above the wall: a flat lawn, more slope, a driveway, a fence, or a building.
- Clarify whether patios, trees, pools, or parked vehicles will add load near the wall.
Height thresholds, permits, and engineering
Many jurisdictions require a permit, and often a design stamped by a licensed engineer, once a wall reaches a certain height. That threshold is commonly around 3 to 4 feet, but it varies, and it is often measured from the bottom of the footing rather than from the visible top of the ground. Confirm the rule with your local building department before you plan the wall.
Lower walls can still trigger review or engineering when they carry extra load. Common triggers include:
- A driveway, parking area, structure, or pool near the top of the wall (called a surcharge).
- A slope continuing above the wall instead of flat ground.
- Tiered walls stacked close together, which can act like one taller wall.
- Walls near property lines, easements, or public sidewalks.
- Poor soils, high groundwater, or past slope movement.
Even when no permit is required, a wall that holds meaningful grade still needs a build plan that explains base, drainage, reinforcement, and backfill. For paperwork details, see our retaining wall permit prep guide.
Compare retaining wall materials
Material affects cost, look, lifespan, and how much skill the install requires. The ranges below are rough US installed costs per square foot of wall face (length times exposed height). They vary widely by region, wall height, site access, soil, and drainage needs, and taller engineered walls usually cost more per square foot.

| Material | Rough installed cost per sq ft of wall face | Typical lifespan | DIY-friendliness |
|---|---|---|---|
| Segmental concrete block | About $25 to $50 | Several decades when built and drained well | Good for low walls; taller walls need pros and often geogrid |
| Poured concrete | About $30 to $60 or more | Several decades or longer | Low; needs forms, steel, and a footing |
| Natural stone | About $35 to $75 or more | Can last many decades | Moderate to low; heavy and skill-dependent |
| Timber (treated wood) | About $20 to $40 | Often 10 to 20 years | Moderate for low walls |
| Gabion (wire baskets filled with stone) | About $25 to $50 | Depends on wire coating and conditions; often decades | Moderate; filling is labor-heavy |
Segmental block is the most common homeowner choice because it is engineered for retaining use and repairs are straightforward. Poured concrete suits taller or heavily loaded walls and a clean modern look. Natural stone offers character but costs more labor. Timber is the budget option with the shortest life. Gabions drain freely and work well on rugged or modern sites. Our block vs poured concrete guide compares the two most common structural choices.
Plan drainage behind the wall
Water is the most common reason retaining walls lean, bulge, or fail. A well-planned drainage system usually includes several parts working together:
- Gravel backfill: a zone of clean, angular drainage stone directly behind the wall, often around 12 inches wide, so water can drop down instead of building pressure.
- Perforated drain pipe: set at the base of the wall behind the bottom course and sloped to carry water out to daylight, a dry well, or another approved outlet.
- Filter fabric: geotextile placed between the native soil and the drainage stone so fine soil does not clog the gravel over time.
- Weep holes: openings through solid walls, such as poured concrete, that let water escape from behind the wall.
- Surface drainage: grading, swales, or downspout changes above the wall so roof and yard runoff do not pour straight into the backfill.
Ask every contractor where the water will go once it leaves the pipe. A drain pipe with no clear outlet is not really a drainage plan.

Base, footing, and geogrid
What sits below and behind the wall matters as much as the face you see.
- Block walls usually sit on a compacted gravel leveling pad, often around 6 inches deep, with the first course partly buried below grade. A common guideline is to bury roughly 10 percent of the wall height, with a minimum of several inches, but follow the block manufacturer’s or engineer’s specifications.
- Poured concrete walls need a reinforced concrete footing sized for the wall height and soil, and they are typically designed with steel reinforcement throughout.
- Geogrid is a strong mesh laid in layers between block courses and extended back into the compacted backfill. It ties the soil mass to the wall so they work as one unit. Taller walls and walls with surcharge loads commonly need it, with the length and spacing set by the manufacturer’s tables or the engineer.
Backfill should be placed and compacted in thin layers, not dumped in all at once. If a bid does not mention compaction, ask about it.
How to plan the layout
Before you call contractors, walk the yard and sketch a simple plan. It does not need to be precise; it needs to make your goals clear.
- Mark the rough wall line with stakes, string, or a garden hose.
- Note the approximate length and the highest point of grade change.
- Decide whether one tall wall or two shorter terraced walls would work better. Terraces can be easier to build and plant, but they need enough horizontal space between tiers.
- Think about steps, curves, corners, and how people will move between levels.
- Locate property lines, utilities, sprinkler lines, and trees whose roots may be affected. Call 811 before digging.

Plan access and staging early
Retaining walls require excavation, base material, backfill, drainage stone, block or concrete, and debris removal. A narrow side yard, steep slope, tight gate, protected planting area, or limited street access can change labor time and equipment choices. These details should be part of the estimate, not a surprise after work starts.
- Where can material be delivered and staged without blocking daily use?
- Can small equipment reach the wall area, or will more work be done by hand?
- What existing irrigation, lighting, plants, fences, or hardscape must be protected?
- How will excavated soil and demolition debris leave the property?
If access is tight, review our retaining wall access and staging guide before approving scope.
Phasing a larger wall project
If the budget will not cover everything at once, the wall usually belongs early in the sequence. Walls, grading, and drainage are structural work that shapes everything above them, and building them after patios, lawns, or planting often means tearing finished work out. A sensible order is:
- Drainage and grading decisions.
- Retaining walls and steps.
- Patios, walkways, and other hardscape on the new levels.
- Irrigation and lighting rough-in.
- Planting, lawn, and finish details.
If you split a long wall into phases, ask the contractor how the end of each phase will be stabilized until the next section is built.
How contractors bid a retaining wall job
Understanding how a contractor builds a bid helps you organize your own project and spot gaps. Most retaining wall bids are built from the same pieces:
- Measurements: wall length and height, which together give square feet of wall face, plus buried courses and caps.
- Excavation: digging the trench and cutting back the slope, plus hauling off extra soil.
- Base and footing: leveling pad gravel or a concrete footing, and compaction.
- Wall materials: block, stone, concrete, timber, or gabion baskets and fill, plus caps and adhesive.
- Drainage: drainage stone, perforated pipe, fabric, weep holes, and the outlet.
- Reinforcement: geogrid layers or steel, as the design requires.
- Labor and equipment: crew days, machine rental, and extra time for hand work where access is limited.
- Design and permits: engineering, permit fees, and inspections if required.
- Cleanup and restoration: debris removal and repair of lawn or beds disturbed by the work.
What a strong estimate should explain
A good estimate makes the hidden work visible. If a quote focuses only on the wall face, you may not be seeing the parts that decide whether the wall lasts.

- Wall dimensions, material, cap, and finish assumptions.
- Base preparation, excavation depth, and compaction approach.
- Drainage system, backfill material, and water outlet plan.
- Geogrid or steel reinforcement, if any, and who designed it.
- Permit, engineering, access, demolition, and cleanup responsibilities.
- Exclusions, allowances, payment schedule, and warranty.
How to organize and compare bids
- Give every contractor the same written description: purpose, rough length and height, what sits above the wall, preferred material, and access notes.
- Ask each bidder to price the same scope, then put the bids side by side in a simple table with one row per item above.
- Flag anything one bid includes and another leaves out, especially drainage, geogrid, haul-off, and permits.
- Be cautious of a bid far below the others. It often means a thinner base, less drainage, or excluded work.
- Ask each contractor to explain how their wall will handle water. Their answer tells you a lot.
For a full checklist, see what a retaining wall estimate should include, and for vetting the companies themselves, read retaining wall contractors near me: what homeowners should compare.
Estimate retaining wall and drainage planning ranges
Use these calculators to test how wall size, material, drainage, and broader site assumptions can change a rough planning range before reviewing contractor bids.
Retaining Wall Cost Calculator
Estimate retaining wall pricing with wall size, material type, drainage, and access assumptions.
Retaining wall cost estimate
- Wall face area
- –
- Low estimate
- –
- Mid estimate
- –
- High estimate
- –
- Estimated range per sq ft of wall face
- –
Drainage Cost Calculator
Estimate drainage project pricing for swales, French drains, and catch basin style systems.
Drainage cost estimate
- Estimated treatment length
- –
- Low estimate
- –
- Mid estimate
- –
- High estimate
- –
- Estimated range per linear ft
- –
Frequently asked questions
How tall can a retaining wall be without a permit?
It depends on where you live. Many areas set the line commonly around 3 to 4 feet, but some measure from the bottom of the footing, and extra loads like driveways or slopes above the wall can trigger a permit at lower heights. Check with your local building department before you plan.
Can I build a retaining wall myself?
Low garden walls, often under about 3 feet with no load above them, are a reasonable DIY project with segmental block or timber if you prepare the base and drainage carefully. Taller walls, walls holding back driveways or structures, and poured concrete walls are usually better left to experienced contractors.
What is the cheapest retaining wall material?
Treated timber usually has the lowest upfront cost, but it also has the shortest lifespan. Segmental block often offers better long-term value for structural walls, and the right answer depends on height, site, and how long you want the wall to last.
How long does a retaining wall project take?
A short, low wall with good access may take a few days. Longer or taller walls, engineered designs, permit reviews, and tight access can stretch a project to several weeks. Ask each contractor for an on-site timeline and how weather could affect it.
Why do retaining walls fail?
Most failures trace back to water pressure from poor drainage, a weak or shallow base, missing reinforcement on taller walls, or loads near the top that the design did not account for. Good planning addresses all of these before a single block is set.
Use this page as your planning hub before turning a retaining wall idea into a quote request. The goal is not to design the wall yourself. It is to understand enough about purpose, water, soil, access, permits, and scope that contractor conversations become clearer and the final estimates are easier to compare.