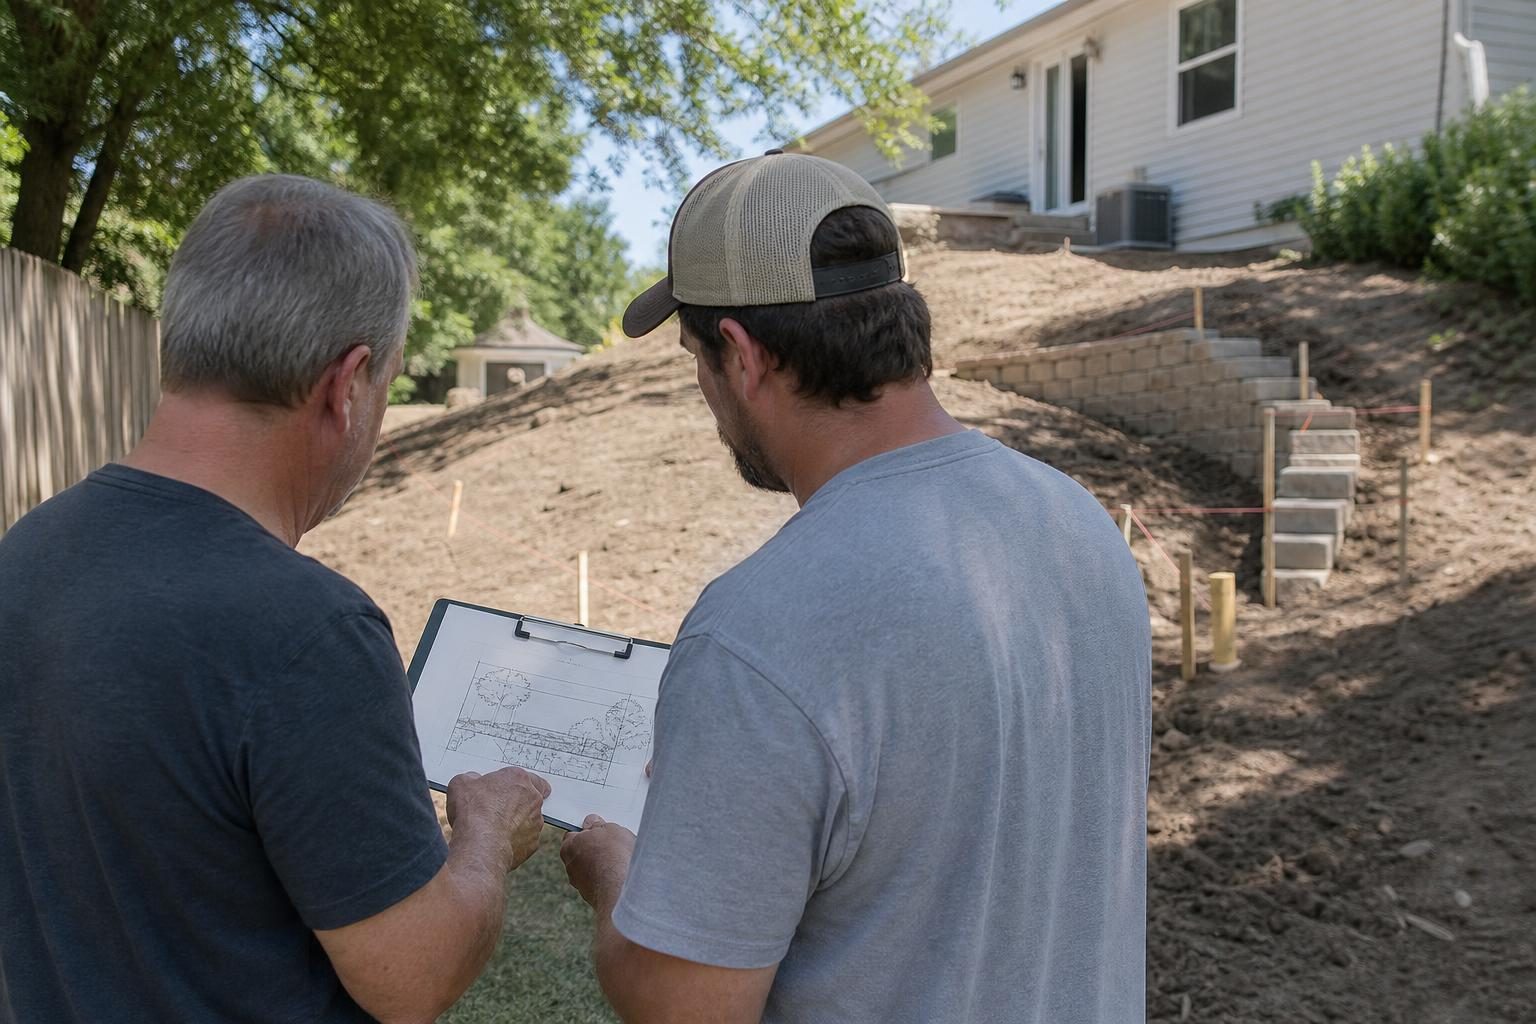
Many retaining walls need a permit once they pass a local height limit, commonly around 3 to 4 feet measured from the bottom of the footing, or when they hold back a load such as a driveway, structure, or slope. Preparing well means confirming your city’s rules early, gathering a site plan and wall details, and deciding who will pull the permit before you sign a contract.
Part of our Complete Retaining Wall Guide: wall types, drainage, permits, costs and repairs in one place.
When a retaining wall typically needs a permit

Rules are set locally, so always confirm with your building department. Common triggers include:
- Height: many jurisdictions follow model codes that exempt walls under about 4 feet measured from the bottom of the footing to the top of the wall. Some cities use a lower threshold or measure exposed height instead.
- Surcharge: walls supporting a driveway, parking area, building, fence, pool, or sloping ground above often need a permit at any height.
- Location: walls near property lines, easements, slopes, waterways, or in hillside or flood zones may need extra review.
- Terraced walls: closely spaced tiers can be treated as one taller wall.
- HOA rules: separate from the city, your homeowners association may require design approval.
Our general guide to permits for landscaping projects covers other features that often trigger review.
How to confirm the local rules
- Search your city or county building department website for “retaining wall” handouts or FAQ pages.
- Call or email the permit counter with your wall’s planned height, length, location, and what is above it.
- Ask how height is measured, whether engineering is required, and what drawings they need.
- Ask about setbacks from property lines and whether a survey is required.
- Write down the name of who you spoke with and the date.
Step 1: Gather the documents
Requirements vary, but a retaining wall permit application commonly asks for:
| Document | What it shows | Who usually prepares it |
|---|---|---|
| Site plan | Property lines, house, wall location, distances to boundaries, existing slopes | Homeowner, designer, or contractor |
| Wall cross-section | Height, footing, buried courses, base, drainage, reinforcement | Contractor, designer, or engineer |
| Engineered drawings and calculations | Structural design for taller or loaded walls | Licensed engineer |
| Product specifications | Manufacturer details for segmental block and geogrid | Contractor or supplier |
| Survey | Exact property lines | Licensed surveyor, if required |
| Drainage plan | Where water behind and above the wall will discharge | Contractor or engineer |
| Soils report | Soil bearing and stability on some sites | Geotechnical engineer, if required |

Step 2: Decide who pulls the permit
In many places, either the homeowner or a licensed contractor can apply. Having the contractor pull the permit is often better because:
- They are responsible for meeting the approved plans.
- Inspections are scheduled around their crew.
- If the work fails inspection, correcting it is clearly their job.
Some homeowners pull permits themselves to save a fee or when doing the work. If you do, you take on responsibility for compliance. Be cautious of a contractor who suggests skipping a permit that is required; unpermitted work can create problems with insurance, resale, and neighbor disputes.

Step 3: Budget for permit-related costs
Costs vary widely by region and project:
- Permit fees: from relatively modest flat fees to fees based on project valuation.
- Engineering: drawings and calculations for a residential wall often cost from several hundred to a few thousand dollars, more for complex sites.
- Survey: if property lines are uncertain.
- Plan revisions: if reviewers request changes.
- Schedule time: review can take days to weeks depending on workload.
These soft costs are part of the wall’s real cost. Our guide to what affects retaining wall cost shows where they fit.
Step 4: Prepare for inspections
Inspection points vary, but may include:
Keep the approved plans on site, and do not backfill over drainage or geogrid until any required inspection is signed off. Ask your contractor to photograph each stage, which helps if questions come up later.
- Footing or base trench before gravel is placed.
- Reinforcement and drainage before backfill covers them.
- Final inspection when the wall is complete.

Design choices that can simplify permitting
- Terracing: two shorter walls with enough horizontal separation may each stay under the permit threshold. Confirm spacing rules first.
- Regrading instead: a gentler slope may remove the need for a wall. Compare in our regrading vs retaining wall guide.
- Moving the wall: shifting it away from property lines or driveways can reduce surcharge and setback issues.
Do not design a wall just tall enough to slip under the limit if the site really needs more height. A wall that fails costs far more than a permit.
What to ask your contractor about permits
- Does this wall need a permit here, and how did you confirm that?
- Who is pulling the permit, and is the fee included in your price?
- Is engineering included or a separate cost?
- What inspections are expected, and who schedules them?
- What happens to the price if the city requires changes?
For a full planning overview, see the retaining wall planning guide.
Keep records after the wall is built
Once the final inspection passes, keep a copy of the permit, approved drawings, engineering letters, inspection sign-offs, and the contractor’s warranty with your home documents. Buyers, home inspectors, and insurers may ask for them later, and they help any future contractor understand how the wall was built, where the drain outlets are, and how far geogrid extends behind the wall before anyone digs nearby.

Estimate retaining wall cost before permit prep
Use this retaining wall calculator to test how wall face area, material, drainage, and access can affect rough project ranges before deeper permit or engineering conversations.
Retaining Wall Cost Calculator
Estimate retaining wall pricing with wall size, material type, drainage, and access assumptions.
Retaining wall cost estimate
- Wall face area
- –
- Low estimate
- –
- Mid estimate
- –
- High estimate
- –
- Estimated range per sq ft of wall face
- –
Frequently asked questions
Do I need a permit for a 3-foot retaining wall?
Often not, if it supports no extra load and your local threshold is higher. But some cities set a lower limit or measure from the footing, so check.
Can I build a retaining wall on the property line?
Rules vary. Many cities require setbacks or neighbor agreements. A survey is often wise before building near a boundary.
What happens if I build without a required permit?
You may face fines, required removal or engineering after the fact, and issues when selling the home.
How long does a retaining wall permit take?
Anywhere from same-day for simple cases to several weeks when engineering review is involved. Ask your building department for current timelines.