Installation and Construction

Installation and construction guides that explain project phases, prep work, and the build details that affect performance over time.

Start with the service type

Landscaping Services Guideposts

Use these guides to understand what each service includes before comparing providers or requesting quotes.

Core service explainers

Start here when you are still deciding what kind of landscaper or outdoor contractor you need.

Compare before you hire

Use these pages when two services or surface choices sound similar but lead to different scopes.

Hire smarter

Planning And Contractor Comparison

Use this hub when you are moving from ideas into estimates, bids, and contractor conversations.

Before requesting estimates

These guides help define scope and compare companies before the first site visit.

Budget with better assumptions

Cost Guides And Calculators

Use this hub to move from rough budget ranges into the details that usually change quotes.

Calculator starting points

Open the calculator hub or a cost guide when you need a quick planning range.

High-impact cost decisions

These pages help compare choices where price, lifespan, and maintenance tradeoffs matter.

Understand the build

Installation And Site-Work Pathways

Use these guides to understand sequencing, site prep, access, and the details that affect long-term performance.

Hardscape and site prep

These projects often depend on base prep, demolition, grading, drainage, and access.

Drainage and retaining work

Use these when water, grade, or slope stability is part of the project.

Choose materials with ownership in mind

Material And Finish Decision Paths

Use these guides when appearance, maintenance, replacement, and budget all affect the right material choice.

Surface and finish comparisons

Compare outdoor surfaces before committing to a driveway, patio, or lawn direction.

Landscape material planning

Use these pages when quantity, delivery, or long-term maintenance are the main concern.

Protect the investment

Maintenance And Ownership Next Steps

Use these guides to understand ongoing care, seasonal refreshes, and when maintenance points to a bigger fix.

Maintenance planning

These guides help compare recurring service, seasonal work, and refresh projects.

When upkeep becomes repair

Use these when repeated maintenance problems suggest drainage, surface, or material issues.

  • Patio Designer vs Patio Contractor Guide for Homeowners

    Patio Designer vs Patio Contractor Guide for Homeowners

    Many homeowners start a patio project by searching for a contractor when the bigger question is whether the layout has been thought through yet. Other homeowners hire for design help first when the project is already simple enough for a qualified contractor to build directly. The right path depends on the complexity of the yard, the number of decisions still unresolved, and how many connected features are involved.

    This guide explains the difference between a patio designer and a patio contractor so homeowners can decide what kind of help they need before spending money in the wrong order.


    What a patio designer does

    A patio designer helps homeowners solve layout and planning questions before installation begins. That may include circulation, furniture zones, relationship to the house, shade, privacy, planting integration, lighting, and how the patio fits into the broader backyard. Design work is especially useful when several outdoor-living features need to work together.

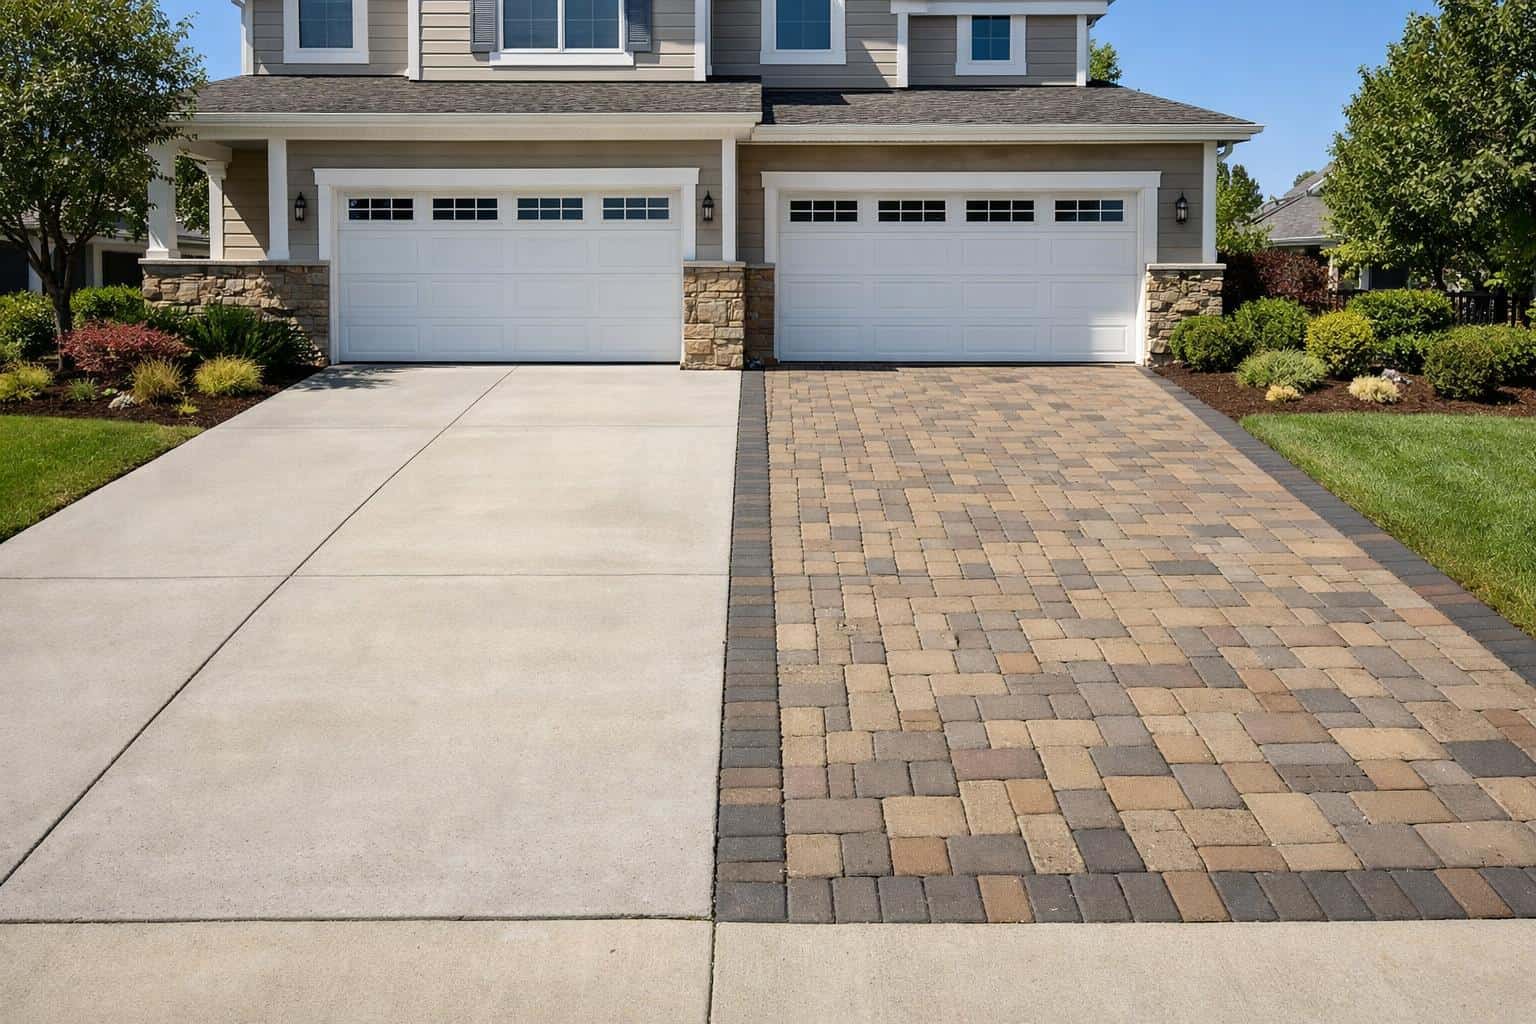
    Patio Designer vs Patio Contractor Guide for Homeowners related example showing Concrete, paver, and stone outdoor surfaces showing common patio and walkway material choices for homeowners
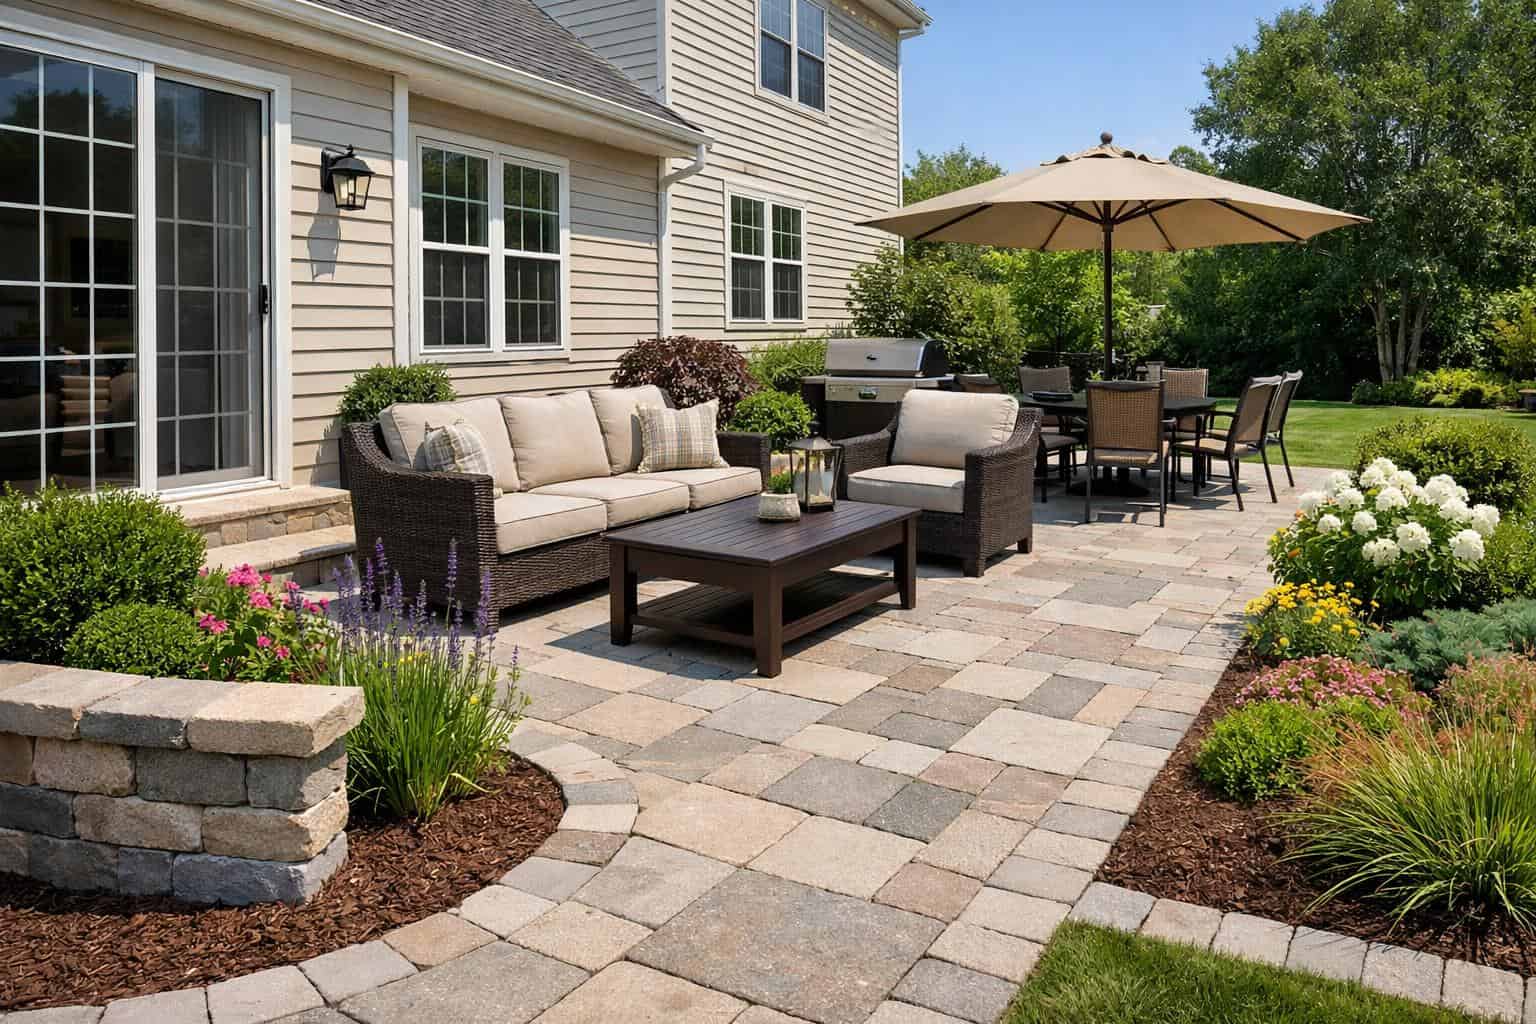
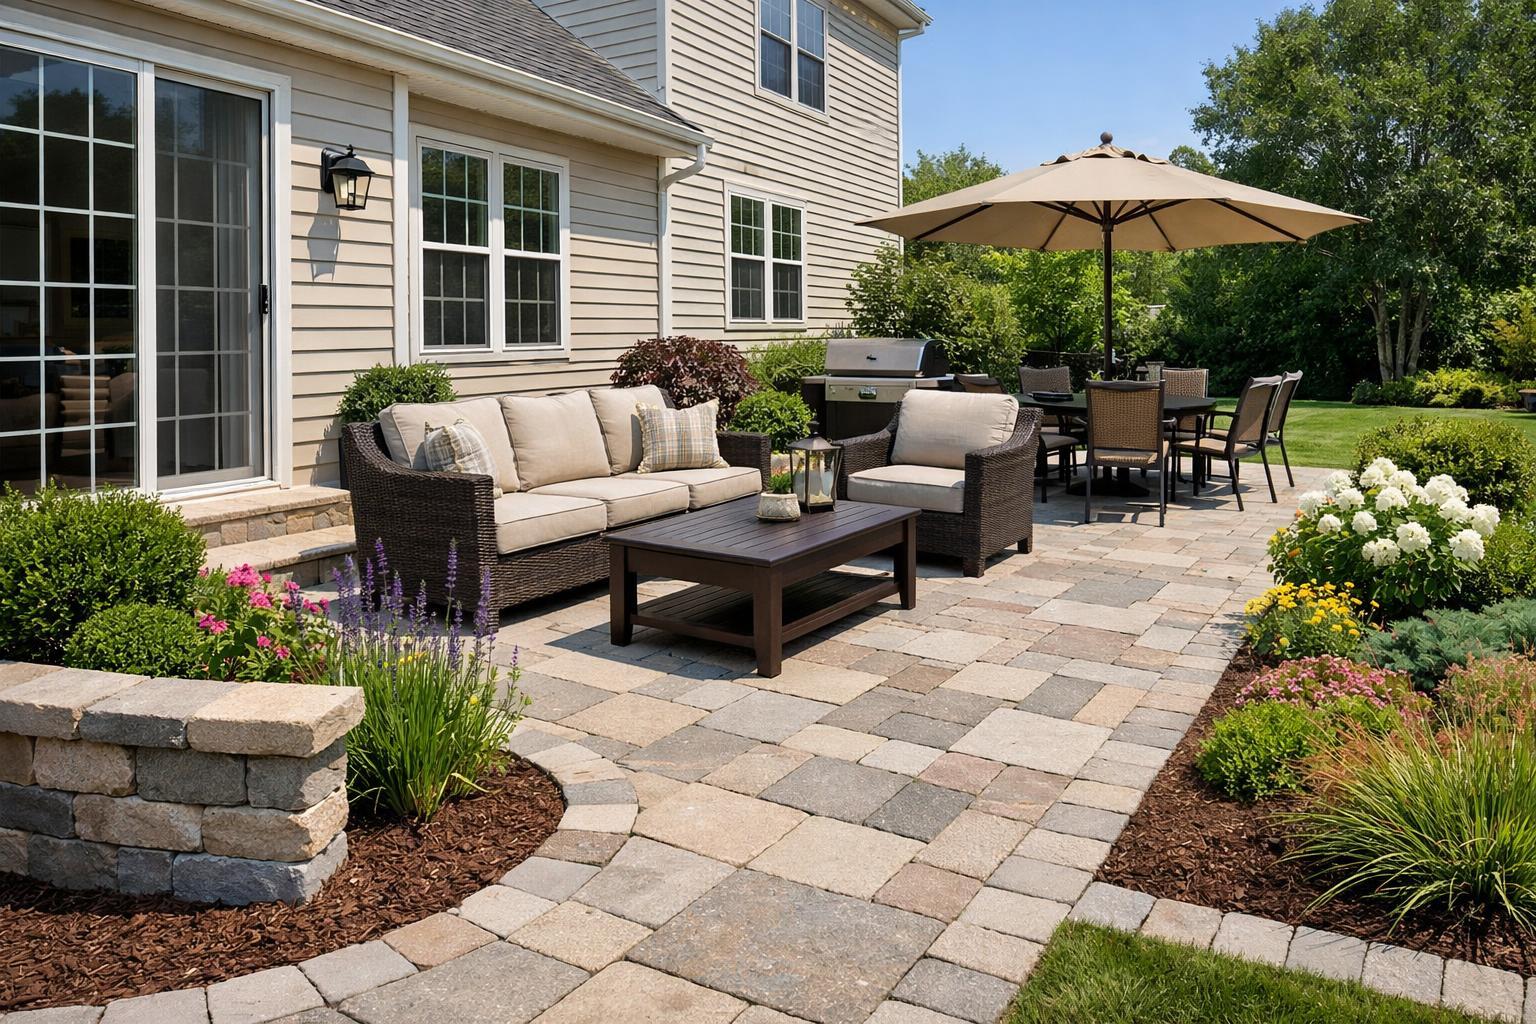
    This patio example gives homeowners a visual reference for comparing layout, materials, and maintenance tradeoffs before starting the project.
    • Organizes layout before materials are chosen
    • Helps define seating, dining, cooking, or lounge zones
    • Improves circulation and spacing around doors and pathways
    • Coordinates planting, privacy, shade, and outdoor-living features

    What a patio contractor does

    A patio contractor is responsible for building the project. That includes prep, excavation, base work, drainage details, material installation, edge conditions, and cleanup. Some contractors can also help refine layout decisions, but their core value is construction execution rather than concept development.

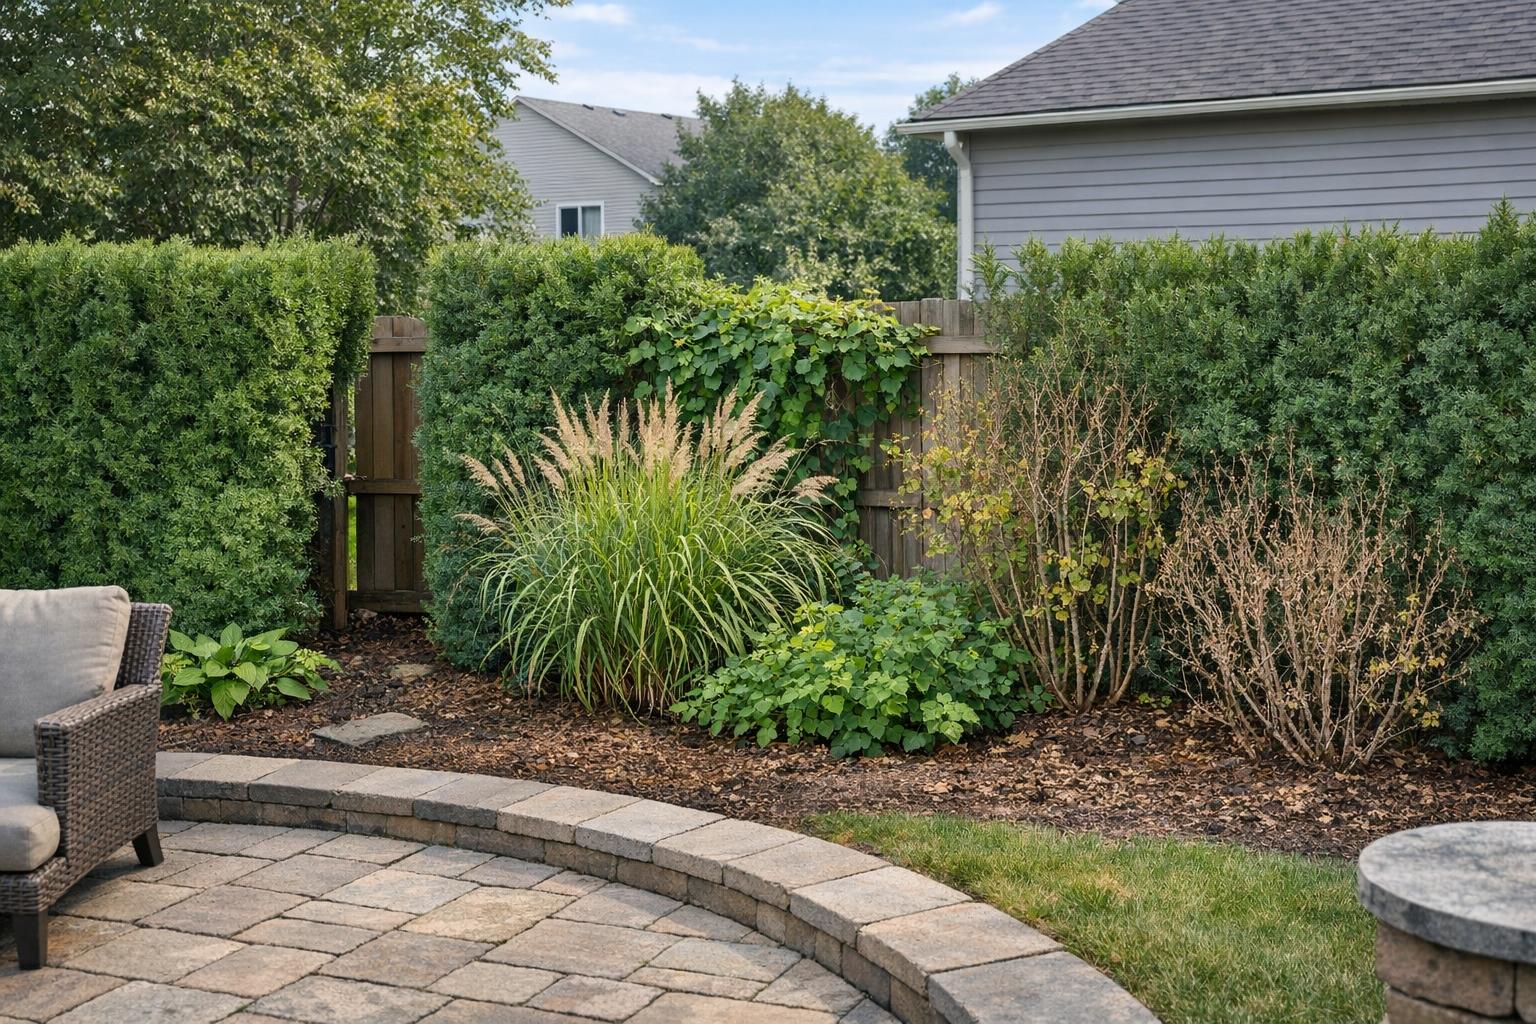
    Patio Designer vs Patio Contractor Guide for Homeowners related example showing Backyard privacy planting with gaps and overgrowth near a patio seating area
    This related patio detail helps show how site conditions and finish choices can change the homeowner's plan.
    • Site preparation and demolition
    • Base prep and compaction
    • Drainage planning within the construction scope
    • Paver, concrete, or stone installation
    • Transitions to lawn, planting beds, steps, or walkways

    Homeowners can compare this build-side role with pages like Patio Installation Guide and What a Patio Quote Should Include if they are already moving into the estimate phase.


    When homeowners need design first

    Design usually comes first when the patio is part of a larger backyard plan, when the space has awkward circulation, or when the homeowner is still deciding between multiple use patterns. It is also helpful when the yard needs privacy screening, lighting, kitchen space, or multiple seating areas that must feel connected instead of pieced together.

    Patio Designer vs Patio Contractor Guide for Homeowners related example showing Pet-Friendly Backyard Landscaping detail relevant to warning signs, wear, and maintenance decisions
    This related patio detail helps show how site conditions and finish choices can change the homeowner's plan.
    • The patio is part of a backyard renovation rather than a one-for-one replacement
    • There are unresolved questions about size, shape, and circulation
    • The project also includes planting, privacy, lighting, or grading decisions
    • The homeowner wants to compare more than one layout direction

    When a contractor-first approach is often enough

    Check the patio cost range before choosing the right help

    A rough patio range can make it easier to decide whether the biggest remaining risk is layout planning, construction scope, or both.

    Paver Patio Cost Calculator

    Estimate patio cost ranges using size, paver tier, prep complexity, and demolition assumptions.

    A contractor-first path can work well when the project is straightforward. That usually means the patio location is already clear, the homeowner knows the intended use, and the site does not require a more holistic redesign. In those situations, the contractor can often help with practical refinements while still keeping the job efficient.

    • Simple replacement of an existing patio footprint
    • A modest expansion with clear dimensions and use
    • No major unresolved grading, privacy, or circulation issues
    • Limited number of connected features beyond the patio surface itself

    How to avoid paying twice for the same decisions

    Homeowners sometimes pay separately for design and construction discussions that overlap without actually moving the project forward. The key is to define what decisions still need to be made and who should own them. Design should answer layout and concept questions. Construction should answer buildability, pricing, and execution questions.

    When both roles are needed, the handoff should be clean. That means the contractor receives enough design clarity to quote accurately, and the homeowner knows which decisions are already settled before installation starts.


    How to choose the right path

    If the yard still feels unresolved, design usually comes first. If the project is already clearly defined and mainly needs a competent build team, a contractor-first path often makes sense. Homeowners do best when they match the kind of help to the kind of uncertainty that remains.

    The smartest patio projects are not just well built. They are well planned. Choosing between a patio designer and a patio contractor is really a decision about whether the biggest remaining risk is layout uncertainty or construction execution.

  • Excavation Companies Near Me: What They Do Before a Landscape Project

    Excavation Companies Near Me: What They Do Before a Landscape Project

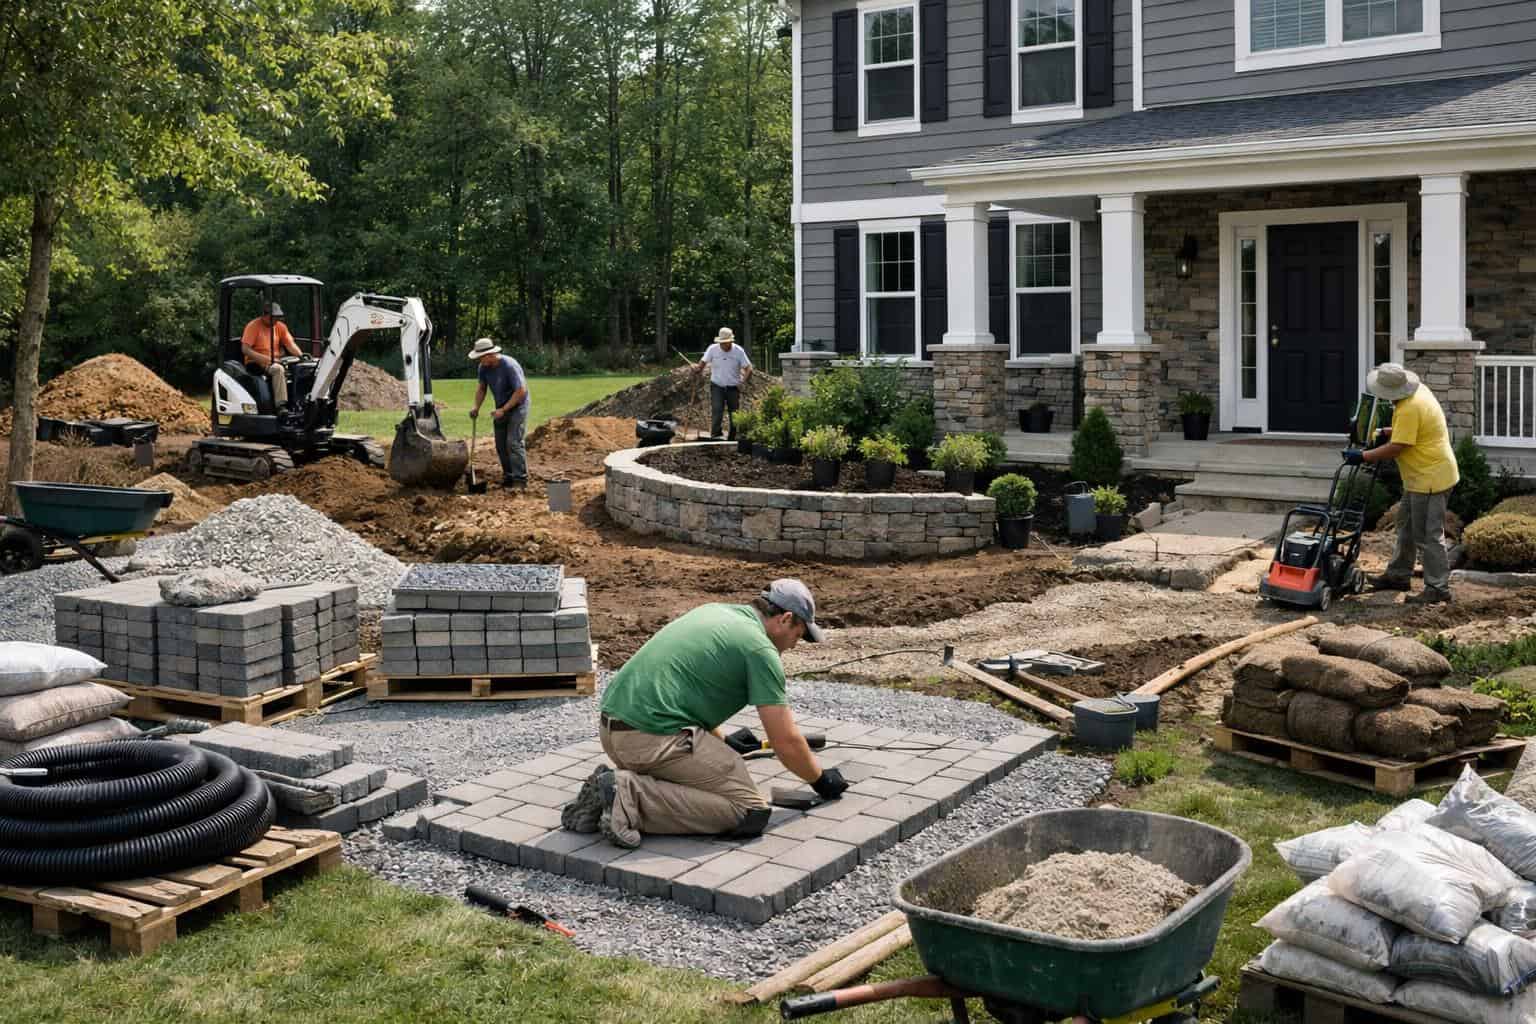
    Homeowners usually do not search for excavation companies until a project becomes more complicated than planting and surface-level upgrades. Once grading, drainage correction, retaining walls, patio prep, trenching, or major demolition are involved, excavation becomes one of the most important early parts of the job.

    This guide explains what excavation companies actually do before a landscaping project, how their work affects cost and scheduling, and what homeowners should clarify before hiring or approving excavation scope.

    Estimate related drainage work before excavation starts

    Drainage and excavation often overlap. Use this calculator to understand rough drainage ranges before deciding whether grading, trenching, or outlet work belongs in the scope.

    Drainage Cost Calculator

    Estimate drainage project pricing for swales, French drains, and catch basin style systems.


    What excavation means in a landscaping context

    Residential excavation is not just digging holes. In landscape work, excavation often means reshaping the site so the next trades can build correctly. It may involve demolition, trenching, export, grading, base preparation, slope correction, and access planning for later hardscape or drainage work.

    Excavation Companies Near Me: What They Do Before a Landscape Project related example showing Landscape beds and groundcover materials relevant to homeowner quantity planning for mulch, soil, and decorative rock
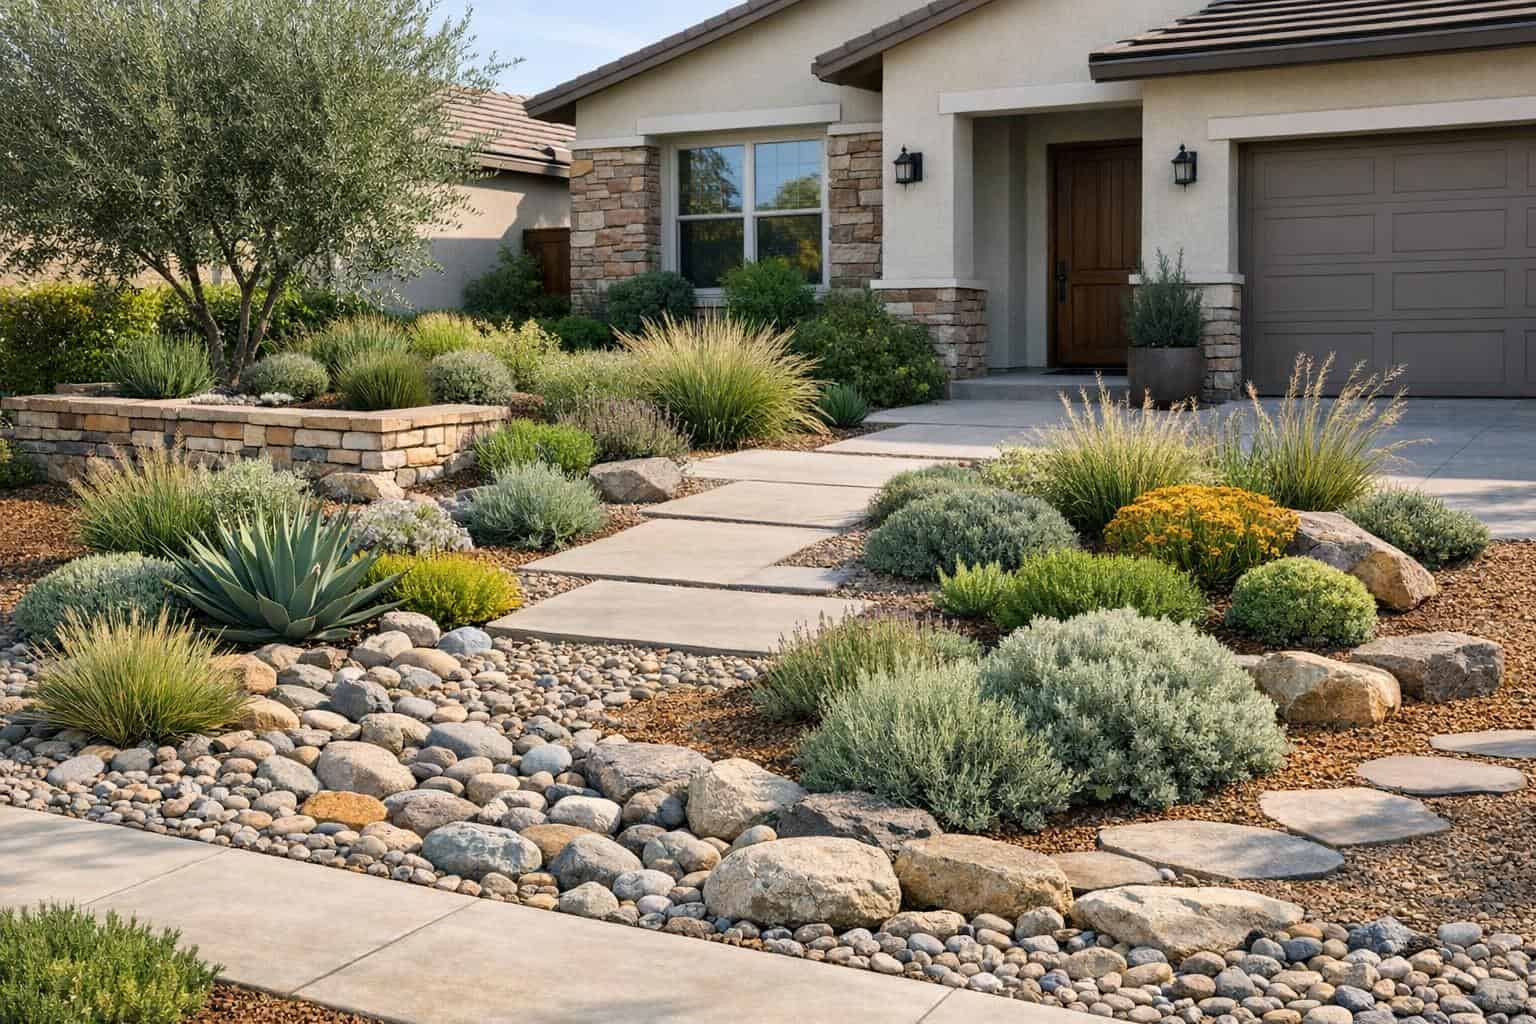
    This materials example gives homeowners a visual reference for comparing layout, materials, and maintenance tradeoffs before starting the project.
    • Grading areas for patios, walkways, and driveways
    • Cutting and filling for retaining walls and steps
    • Trenching for drainage, irrigation, or utilities
    • Removing unsuitable soil, roots, old materials, or buried debris
    • Preparing access and working room for installation crews

    Why excavation work affects the whole project

    Excavation is often where hidden site conditions become visible. Poor drainage, unstable base material, buried concrete, old roots, or unexpected elevation conflicts can all show up once the project starts opening the ground. That is why excavation scope can materially change both cost and timeline.

    Excavation Companies Near Me: What They Do Before a Landscape Project related example showing Concrete, paver, and stone outdoor surfaces showing common patio and walkway material choices for homeowners
    This related materials detail helps show how site conditions and finish choices can change the homeowner's plan.

    A homeowner who understands this early is less likely to panic when a contractor flags a legitimate site problem. The better question is whether the issue was identified and explained clearly, not whether the site remained simple.


    What an excavation company should review before pricing

    A serious excavation estimate should include more than machine hours. The contractor should look at access, soil conditions, disposal routes, nearby structures, runoff paths, and how the excavation work connects to the next phase of construction.

    Excavation Companies Near Me: What They Do Before a Landscape Project related example showing Pet-Friendly Backyard Landscaping detail relevant to warning signs, wear, and maintenance decisions
    This related materials detail helps show how site conditions and finish choices can change the homeowner's plan.
    • Equipment access and protection of existing surfaces
    • How spoil material or demolition debris will be hauled off site
    • Existing grade and where water currently moves
    • How far excavation extends beyond the visible finished area
    • Whether shoring, compaction, or wall prep may be needed

    For homeowners dealing with water management, this is also where guides like Drainage Swale vs French Drain and French Drain vs Surface Drain become useful. Drainage choices often change how excavation should be scoped in the first place.


    Questions to ask before the work starts

    Excavation can feel disruptive, so homeowners benefit from asking practical questions before machinery arrives. The best questions are about impact, sequencing, and restoration.

    • What exactly will be removed, cut, or filled?
    • How much of the yard will be disturbed beyond the finished project footprint?
    • What happens if poor soil or buried obstacles are uncovered?
    • Who restores surrounding grades or surfaces after excavation is complete?
    • How does excavation timing affect the rest of the project schedule?

    How to recognize a weak excavation scope

    Excavation estimates become risky when they are priced like simple labor instead of site-preparation work. Homeowners should be cautious if the contractor cannot describe haul-off, compaction, grading intent, or the relationship between excavation and the finished installation.

    • No explanation of what happens to spoils or demolition debris
    • No clear tie between excavation and drainage or grade control
    • No mention of compaction where later hardscape will be built
    • No discussion of access damage, cleanup, or restoration

    How homeowners should use this information

    Excavation is a planning service as much as a digging service. Homeowners should treat it as the foundation of the finished landscape outcome. Good excavation work gives the rest of the project a chance to perform correctly. Poor excavation creates problems that show up later as settling, drainage failure, awkward transitions, and preventable cost overruns.

    When homeowners understand what excavation really covers, they can compare scope more intelligently and avoid underestimating one of the most important early phases of a landscape project.


  • Concrete Contractor Guide for Homeowners

    Concrete Contractor Guide for Homeowners

    Homeowners searching for a concrete contractor are often trying to solve more than one problem at once. The visible problem may be a worn driveway, a patio project, or a walkway upgrade, but the real decision usually involves drainage, thickness, reinforcement, finish, access, demolition, and how the new surface connects to the rest of the landscape.

    This guide explains how homeowners can compare concrete contractors with a wider lens. It is useful whether the project is a driveway, patio, walkway, pad, or part of a larger front-yard or backyard remodel.


    Know what kind of concrete contractor the project needs

    Concrete is not one single service category. Some contractors focus on structural work, some on decorative flatwork, and some on residential hardscape installations that overlap with grading, landscape layout, and paving transitions. Homeowners get better results when they match the contractor to the actual job rather than searching only for the broad term ‘concrete contractor’.

    • Driveways and vehicle surfaces need contractors experienced with load-bearing flatwork.
    • Patios and outdoor-living spaces often need stronger design coordination and drainage integration.
    • Walkways and entry paths require careful elevation control, transitions, and curb-appeal planning.
    • Decorative finishes require a contractor who can show completed local examples, not just promise options.

    What to review before asking for estimates

    A homeowner does not need technical engineering knowledge before calling contractors, but some basic project clarity makes the estimate process much more useful. The contractor should know what the slab is for, how the area is used, and whether there are known drainage, cracking, or access issues on the property.

    Concrete Contractor Guide for Homeowners related example showing Concrete, paver, and stone outdoor surfaces showing common patio and walkway material choices for homeowners
    This patio example gives homeowners a visual reference for comparing layout, materials, and maintenance tradeoffs before starting the project.
    • Replacement versus new installation
    • Decorative finish versus standard broom finish
    • Drainage problems or areas that already hold water
    • Vehicle weight or heavy-use expectations
    • Whether nearby landscaping, irrigation, or retaining work may be affected

    If the project overlaps with driveway work specifically, homeowners should also review Choosing the Right Contractor for a Concrete Driveway and Concrete vs Paver Driveway to understand how contractor fit changes by project type.


    The parts of a concrete estimate that matter most

    Run a quick concrete project cost check

    These calculators help homeowners frame driveway and patio budgets before asking a concrete contractor to price site-specific prep, drainage, and finish details.

    Driveway Cost Calculator

    Estimate driveway material plus labor ranges for gravel, asphalt, concrete, or paver installs.

    Paver Patio Cost Calculator

    Estimate patio cost ranges using size, paver tier, prep complexity, and demolition assumptions.

    Many homeowners focus first on the total number, but the scope language is where the real quality differences show up. Good concrete estimates explain demolition, subgrade work, base preparation, thickness, reinforcement, finish, joints, cleanup, and curing expectations. Weak estimates jump straight to price and square footage.

    • Existing concrete removal and disposal
    • Base preparation and compaction assumptions
    • Concrete thickness and reinforcement details
    • Finish type, control joints, and edge treatment
    • Drainage adjustments, adjacent grading, and cleanup

    The estimate should also be clear about what is not included. Exclusions around drainage, staining, sealing, permit fees, or utility issues can materially change the real homeowner cost.


    How to tell whether the contractor is planning for performance

    Concrete quality problems often begin long before the pour. Poor subgrade prep, bad drainage, weak edge support, rushed finishing, and unrealistic cure expectations create long-term trouble even when the finished slab looks clean on the install day. Homeowners should listen closely to how the contractor describes the invisible parts of the job.

    Concrete Contractor Guide for Homeowners related example showing Residential fire pit area with patio, seating, and layout details that affect project cost
    This related patio detail helps show how site conditions and finish choices can change the homeowner's plan.
    • Do they talk about compaction and base depth without being prompted?
    • Do they explain how water will move away from the slab?
    • Do they describe where joints belong and why?
    • Do they discuss curing and when the slab can actually be used?

    Questions to ask before signing

    Good contractor interviews are practical. The homeowner is trying to understand how the contractor thinks, not force a perfect sales pitch.

    • What usually causes concrete problems on projects like this one?
    • How will you handle drainage or slope issues at this site?
    • What traffic or use assumptions are you pricing for?
    • What parts of the process happen on different days?
    • What would cause a change order?

    How this fits into broader landscaping planning

    Concrete projects rarely live in isolation. A new patio may affect planting beds, irrigation, privacy screening, lighting, and circulation through the backyard. A new driveway may change curb appeal, runoff, or front-yard grading. That is why homeowners should treat the concrete contractor as one part of a larger landscape decision, not just a commodity installer.

    Concrete Contractor Guide for Homeowners related example showing Pet-Friendly Backyard Landscaping detail relevant to warning signs, wear, and maintenance decisions
    This related patio detail helps show how site conditions and finish choices can change the homeowner's plan.

    The best hire is usually the contractor who understands both the concrete work itself and how that work fits into the property as a whole. That broader view is what keeps a concrete project from becoming a disconnected upgrade that creates new problems elsewhere in the yard.


  • How to Choose a Paving Company for a Driveway or Patio

    How to Choose a Paving Company for a Driveway or Patio

    Homeowners often search for a paving company only after a driveway is cracking, a patio feels outdated, or drainage problems start showing up around the hardscape. The problem is that many quotes sound similar on the surface even when the actual prep work, material allowances, and drainage planning are very different.

    This guide is built to help homeowners compare paving companies more intelligently. It focuses on the decisions that matter before work starts, including scope, materials, drainage, scheduling, warranty language, and the warning signs that a cheap bid may create expensive problems later.


    Start with the project goal, not just the surface finish

    A good paving conversation starts with what the project needs to do. A driveway has different traffic, base, edge-restraint, and water-management needs than a patio used mainly for entertaining. Even two patios may need different planning if one sits in full sun and the other sits against a house with drainage and elevation constraints.

    How to Choose a Paving Company for a Driveway or Patio related example showing Backyard patio comparison showing paver surface and stamped concrete surface
    This patio example gives homeowners a visual reference for comparing layout, materials, and maintenance tradeoffs before starting the project.
    • Decide whether the project is a replacement, an expansion, or a brand-new paved area.
    • Clarify whether the paved area must handle vehicles, foot traffic, dining furniture, or a grill island.
    • Write down any drainage, pooling-water, or slope issues you already see.
    • Note whether you care most about appearance, maintenance, lifespan, or budget.

    When homeowners skip this step, estimates stay vague and companies price different assumptions. That makes it hard to compare bids honestly.


    What a paving company should evaluate before quoting

    A paving company should inspect more than dimensions. The estimator should look at grade, access, demolition needs, soil stability, nearby structures, and where water currently moves during storms or irrigation. If the conversation stays limited to square footage and color choice, the estimate is probably missing important risk items.

    How to Choose a Paving Company for a Driveway or Patio related example showing Residential fire pit area with patio, seating, and layout details that affect project cost
    This related patio detail helps show how site conditions and finish choices can change the homeowner's plan.
    • Existing base condition and whether removal is necessary
    • Compaction needs and base-depth requirements
    • Drainage direction and whether water will collect at doors, gates, or the garage
    • Edge restraints, borders, or transitions to lawn, planting, or concrete
    • Access for machinery, materials, and debris removal

    On many properties, paving work also overlaps with broader landscape planning. If the patio is part of a larger outdoor-living upgrade, pages like What to Expect During a Patio Project and What Affects Patio Cost help clarify what should be coordinated before installation begins.


    How to compare proposals without being fooled by a lower number

    Estimate the driveway or patio budget before comparing bids

    Use these planning calculators to test rough driveway and patio ranges before you compare contractor proposals. For the full tool library, open the landscaping calculators hub.

    Driveway Cost Calculator

    Estimate driveway material plus labor ranges for gravel, asphalt, concrete, or paver installs.

    Paver Patio Cost Calculator

    Estimate patio cost ranges using size, paver tier, prep complexity, and demolition assumptions.

    A lower paving bid is not automatically the better value. Many low quotes leave out demolition, export, thicker base prep, drainage work, border materials, cleanup, sealing, or realistic allowances for material waste. Homeowners should assume that any missing scope item will reappear later as a change order or a performance problem.

    How to Choose a Paving Company for a Driveway or Patio related example showing Pet-Friendly Backyard Landscaping detail relevant to warning signs, wear, and maintenance decisions
    This related patio detail helps show how site conditions and finish choices can change the homeowner's plan.
    • Request an itemized scope that separates demolition, base prep, paving, edge work, and cleanup.
    • Check whether the quote names the exact paving material and thickness.
    • Ask who is responsible for drainage corrections if the new surface exposes water problems.
    • Make sure disposal, haul-off, and final grading are listed in writing.

    The strongest bids explain both what is included and what is specifically excluded. That protects both the homeowner and the contractor from later arguments.


    Questions homeowners should ask before hiring

    The best screening questions are practical rather than aggressive. Homeowners are not trying to trap the contractor. They are trying to understand how the job will actually be built and where quality problems usually start.

    • What base preparation do you expect for this site, and why?
    • How will you handle drainage at the edge of the patio or driveway?
    • What material and pattern do you recommend for this specific use?
    • What parts of the work are subcontracted?
    • What site conditions would cause the price to change?

    A contractor who can answer clearly and specifically is usually easier to trust than one who responds only with general claims about quality.


    Red flags that usually mean the homeowner should keep shopping

    Some paving-company warning signs appear before the estimate is even written. Homeowners should slow down if the contractor avoids written details, refuses to discuss drainage, cannot explain the base-build process, or pushes for an immediate deposit before the full scope is clear.

    • No site-specific discussion of slope, runoff, or drainage
    • No written estimate with material and prep details
    • Pressure to choose a finish before construction assumptions are explained
    • No recent examples of similar driveways or patios
    • Promises that every problem can be solved cheaply once work starts

    How to make the final decision

    The winning paving company is not always the cheapest or the most polished salesperson. The right choice is usually the company that scopes the job accurately, explains how the site conditions affect the work, communicates clearly, and puts the important details in writing.

    For homeowners, the goal is not just a nice-looking paved surface on day one. The real goal is a surface that drains well, feels intentional in the yard, and does not need early repairs because the contractor skipped invisible prep work. That is why the best hire decision happens before the first pallet of material arrives.


  • Retaining Wall Permit Prep Guide

    Retaining Wall Permit Prep Guide

    Retaining Wall Permit Prep helps homeowners narrow a real landscaping decision before paying for design, materials, or installation. The best answer usually depends on height limits, drainage, engineering, and inspections, not just the first option that looks good in a photo.

    Why homeowners should plan this early

    This decision can affect budget, maintenance, access, drainage, safety, and how the finished yard feels after the project is complete. Planning it early gives a landscaper clearer direction and helps prevent expensive rework.

    Retaining Wall Permit Prep Guide related example showing Retaining wall detail relevant to planning mistakes, drainage, and grade behavior
    This retaining wall example gives homeowners a visual reference for comparing layout, materials, and maintenance tradeoffs before starting the project.

    What to compare before choosing

    Compare the site conditions, mature sizes, installation requirements, and maintenance tradeoffs. A good choice should solve the immediate problem while still making sense after plants grow, weather changes, or the space gets used every week.

    Retaining Wall Permit Prep Guide related example showing Residential retaining wall installation scene with excavation, blocks, and slope conditions
    This related retaining wall detail helps show how site conditions and finish choices can change the homeowner's plan.

    Questions to ask before approving the work

    • What would you recommend for this exact location, and what would you avoid?
    • How will this choice affect maintenance after the first season?
    • Are there material, layout, or plant alternatives that cost less but still perform well?
    • What access, drainage, or clearance issues should be solved before installation?

    How this fits into the larger project

    Use this guide with the How to Choose the Right Retaining Wall Plan Guide so the detail supports the broader layout, budget, and long-term ownership plan.

    What homeowners should remember

    The best retaining wall permit preparation choice is not only attractive. It should help homeowners prepare better questions before wall estimates while staying realistic about cost, upkeep, and the conditions already present in the yard.

    Estimate retaining wall cost before permit prep

    Use this retaining wall calculator to test how wall face area, material, drainage, and access can affect rough project ranges before deeper permit or engineering conversations.

    Retaining Wall Cost Calculator

    Estimate retaining wall pricing with wall size, material type, drainage, and access assumptions.


  • Retaining Wall Geogrid Planning Guide

    Retaining Wall Geogrid Planning Guide

    Retaining Wall Geogrid Planning helps homeowners narrow a real landscaping decision before paying for design, materials, or installation. The best answer usually depends on wall height, soil load, and excavation space, not just the first option that looks good in a photo.

    Why homeowners should plan this early

    This decision can affect budget, maintenance, access, drainage, safety, and how the finished yard feels after the project is complete. Planning it early gives a landscaper clearer direction and helps prevent expensive rework.

    Retaining Wall Geogrid Planning Guide related example showing Retaining wall detail relevant to planning mistakes, drainage, and grade behavior
    This retaining wall example gives homeowners a visual reference for comparing layout, materials, and maintenance tradeoffs before starting the project.

    What to compare before choosing

    Compare the site conditions, mature sizes, installation requirements, and maintenance tradeoffs. A good choice should solve the immediate problem while still making sense after plants grow, weather changes, or the space gets used every week.

    Retaining Wall Geogrid Planning Guide related example showing Residential retaining wall installation scene with excavation, blocks, and slope conditions
    This related retaining wall detail helps show how site conditions and finish choices can change the homeowner's plan.

    Questions to ask before approving the work

    • What would you recommend for this exact location, and what would you avoid?
    • How will this choice affect maintenance after the first season?
    • Are there material, layout, or plant alternatives that cost less but still perform well?
    • What access, drainage, or clearance issues should be solved before installation?

    How this fits into the larger project

    Use this guide with the How to Choose the Right Retaining Wall Plan Guide so the detail supports the broader layout, budget, and long-term ownership plan.

    What homeowners should remember

    The best retaining wall geogrid planning choice is not only attractive. It should help homeowners understand when reinforcement affects cost and layout while staying realistic about cost, upkeep, and the conditions already present in the yard.


  • Drainage for Clay Soil Guide

    Drainage for Clay Soil Guide

    Drainage for Clay Soil helps homeowners narrow a real landscaping decision before paying for design, materials, or installation. The best answer usually depends on slow infiltration, grading, and plant tolerance, not just the first option that looks good in a photo.

    Why homeowners should plan this early

    This decision can affect budget, maintenance, access, drainage, safety, and how the finished yard feels after the project is complete. Planning it early gives a landscaper clearer direction and helps prevent expensive rework.

    Drainage for Clay Soil Guide related example showing Drainage detail relevant to pooling, runoff shifts, and warning signs
    This drainage example gives homeowners a visual reference for comparing layout, materials, and maintenance tradeoffs before starting the project.

    What to compare before choosing

    Compare the site conditions, mature sizes, installation requirements, and maintenance tradeoffs. A good choice should solve the immediate problem while still making sense after plants grow, weather changes, or the space gets used every week.

    Questions to ask before approving the work

    • What would you recommend for this exact location, and what would you avoid?
    • How will this choice affect maintenance after the first season?
    • Are there material, layout, or plant alternatives that cost less but still perform well?
    • What access, drainage, or clearance issues should be solved before installation?

    How this fits into the larger project

    Use this guide with the How to Choose the Right Yard-Grading Plan Guide so the detail supports the broader layout, budget, and long-term ownership plan.

    What homeowners should remember

    The best drainage for clay soil choice is not only attractive. It should help homeowners plan drainage around soil that holds water while staying realistic about cost, upkeep, and the conditions already present in the yard.

    Drainage for Clay Soil Guide related example showing Drainage detail relevant to planning mistakes, runoff diagnosis, and grading decisions
    This related drainage detail helps show how site conditions and finish choices can change the homeowner's plan.

  • Drainage Pop-Up Emitter Placement Guide

    Drainage Pop-Up Emitter Placement Guide

    Drainage Pop-Up Emitter Placement helps homeowners narrow a real landscaping decision before paying for design, materials, or installation. The best answer usually depends on discharge location, lawn use, and freezing risk, not just the first option that looks good in a photo.

    Why homeowners should plan this early

    This decision can affect budget, maintenance, access, drainage, safety, and how the finished yard feels after the project is complete. Planning it early gives a landscaper clearer direction and helps prevent expensive rework.

    Drainage Pop-Up Emitter Placement Guide related example showing Drainage detail relevant to pooling, runoff shifts, and warning signs
    This drainage example gives homeowners a visual reference for comparing layout, materials, and maintenance tradeoffs before starting the project.

    What to compare before choosing

    Compare the site conditions, mature sizes, installation requirements, and maintenance tradeoffs. A good choice should solve the immediate problem while still making sense after plants grow, weather changes, or the space gets used every week.

    Drainage Pop-Up Emitter Placement Guide related example showing Drainage detail relevant to planning mistakes, runoff diagnosis, and grading decisions
    This related drainage detail helps show how site conditions and finish choices can change the homeowner's plan.

    Questions to ask before approving the work

    • What would you recommend for this exact location, and what would you avoid?
    • How will this choice affect maintenance after the first season?
    • Are there material, layout, or plant alternatives that cost less but still perform well?
    • What access, drainage, or clearance issues should be solved before installation?

    How this fits into the larger project

    Use this guide with the How to Choose the Right Yard-Grading Plan Guide so the detail supports the broader layout, budget, and long-term ownership plan.

    What homeowners should remember

    The best drainage pop-up emitter placement choice is not only attractive. It should help homeowners release collected water without creating a new nuisance while staying realistic about cost, upkeep, and the conditions already present in the yard.


  • Drainage Swale vs French Drain Guide

    Drainage Swale vs French Drain Guide

    Drainage Swale vs French Drain helps homeowners narrow a real landscaping decision before paying for design, materials, or installation. The best answer usually depends on surface water, subsurface water, slope, and cost, not just the first option that looks good in a photo.

    Why homeowners should plan this early

    This decision can affect budget, maintenance, access, drainage, safety, and how the finished yard feels after the project is complete. Planning it early gives a landscaper clearer direction and helps prevent expensive rework.

    Drainage swale and French drain project example showing trenching, pipe work, and yard-restoration context for homeowners
    This drainage project example helps homeowners compare when buried collection and discharge work may be part of the solution.

    What to compare before choosing

    Compare the site conditions, mature sizes, installation requirements, and maintenance tradeoffs. A good choice should solve the immediate problem while still making sense after plants grow, weather changes, or the space gets used every week.

    Questions to ask before approving the work

    • What would you recommend for this exact location, and what would you avoid?
    • How will this choice affect maintenance after the first season?
    • Are there material, layout, or plant alternatives that cost less but still perform well?
    • What access, drainage, or clearance issues should be solved before installation?

    How this fits into the larger project

    Use this guide with the How to Choose the Right Yard-Grading Plan Guide so the detail supports the broader layout, budget, and long-term ownership plan.

    What homeowners should remember

    The best drainage swale vs French drain choice is not only attractive. It should help homeowners choose the drainage approach that matches how water moves while staying realistic about cost, upkeep, and the conditions already present in the yard.

    Drainage swale versus French drain planning example showing problem definition, runoff handling, and restoration choices for homeowners
    This drainage-planning example gives homeowners a second visual reference for comparing surface-water control with more hidden drainage work.

  • Irrigation Head Spacing Guide

    Irrigation Head Spacing Guide

    Irrigation Head Spacing helps homeowners narrow a real landscaping decision before paying for design, materials, or installation. The best answer usually depends on coverage overlap, pressure, and plant zones, not just the first option that looks good in a photo.

    Why homeowners should plan this early

    This decision can affect budget, maintenance, access, drainage, safety, and how the finished yard feels after the project is complete. Planning it early gives a landscaper clearer direction and helps prevent expensive rework.

    Irrigation Head Spacing Guide related example showing Irrigation detail relevant to controller checks, head alignment, and maintenance
    This irrigation example gives homeowners a visual reference for comparing layout, materials, and maintenance tradeoffs before starting the project.

    What to compare before choosing

    Compare the site conditions, mature sizes, installation requirements, and maintenance tradeoffs. A good choice should solve the immediate problem while still making sense after plants grow, weather changes, or the space gets used every week.

    Irrigation Head Spacing Guide related example showing Irrigation detail relevant to planning mistakes, zoning, and controller decisions
    This related irrigation detail helps show how site conditions and finish choices can change the homeowner's plan.

    Questions to ask before approving the work

    • What would you recommend for this exact location, and what would you avoid?
    • How will this choice affect maintenance after the first season?
    • Are there material, layout, or plant alternatives that cost less but still perform well?
    • What access, drainage, or clearance issues should be solved before installation?

    How this fits into the larger project

    Use this guide with the How to Choose the Right Irrigation Layout Guide so the detail supports the broader layout, budget, and long-term ownership plan.

    What homeowners should remember

    The best irrigation head spacing choice is not only attractive. It should help homeowners water lawns and beds evenly without dry arcs while staying realistic about cost, upkeep, and the conditions already present in the yard.