Hiring and Planning

Hiring and planning guides that help homeowners compare contractors, ask better questions, and understand project expectations before work begins.

Start with the service type

Landscaping Services Guideposts

Use these guides to understand what each service includes before comparing providers or requesting quotes.

Core service explainers

Start here when you are still deciding what kind of landscaper or outdoor contractor you need.

Compare before you hire

Use these pages when two services or surface choices sound similar but lead to different scopes.

Hire smarter

Planning And Contractor Comparison

Use this hub when you are moving from ideas into estimates, bids, and contractor conversations.

Before requesting estimates

These guides help define scope and compare companies before the first site visit.

Budget with better assumptions

Cost Guides And Calculators

Use this hub to move from rough budget ranges into the details that usually change quotes.

Calculator starting points

Open the calculator hub or a cost guide when you need a quick planning range.

High-impact cost decisions

These pages help compare choices where price, lifespan, and maintenance tradeoffs matter.

Understand the build

Installation And Site-Work Pathways

Use these guides to understand sequencing, site prep, access, and the details that affect long-term performance.

Hardscape and site prep

These projects often depend on base prep, demolition, grading, drainage, and access.

Drainage and retaining work

Use these when water, grade, or slope stability is part of the project.

Choose materials with ownership in mind

Material And Finish Decision Paths

Use these guides when appearance, maintenance, replacement, and budget all affect the right material choice.

Surface and finish comparisons

Compare outdoor surfaces before committing to a driveway, patio, or lawn direction.

Landscape material planning

Use these pages when quantity, delivery, or long-term maintenance are the main concern.

Protect the investment

Maintenance And Ownership Next Steps

Use these guides to understand ongoing care, seasonal refreshes, and when maintenance points to a bigger fix.

Maintenance planning

These guides help compare recurring service, seasonal work, and refresh projects.

When upkeep becomes repair

Use these when repeated maintenance problems suggest drainage, surface, or material issues.

  • Built-In Fire Pit vs Portable Fire Pit Guide for Homeowners

    Built-In Fire Pit vs Portable Fire Pit Guide for Homeowners

    Some households need a permanent fire feature that anchors the backyard, while others get more value from a flexible portable option that does not demand a full installation project.

    When portable often makes more sense

    • You want flexibility without committing a full patio zone to one feature.
    • The household uses fire occasionally rather than constantly.
    • Budget or layout still needs to stay open for other backyard priorities.

    When a built-in feature often makes more sense

    • The fire pit is meant to be a true destination and social anchor.
    • The patio layout already supports a permanent seating zone.
    • You want the fire feature to feel like part of the landscape architecture.

    How to choose

    • Start with how often and how intentionally the feature will be used.
    • Think about seating, clearance, and how fixed the backyard layout should be.
    • Do not build in permanence if the rest of the patio zone is still unresolved.

    Bottom line

    The best fire pit is the one that fits how permanent and central the feature should really be in your yard.

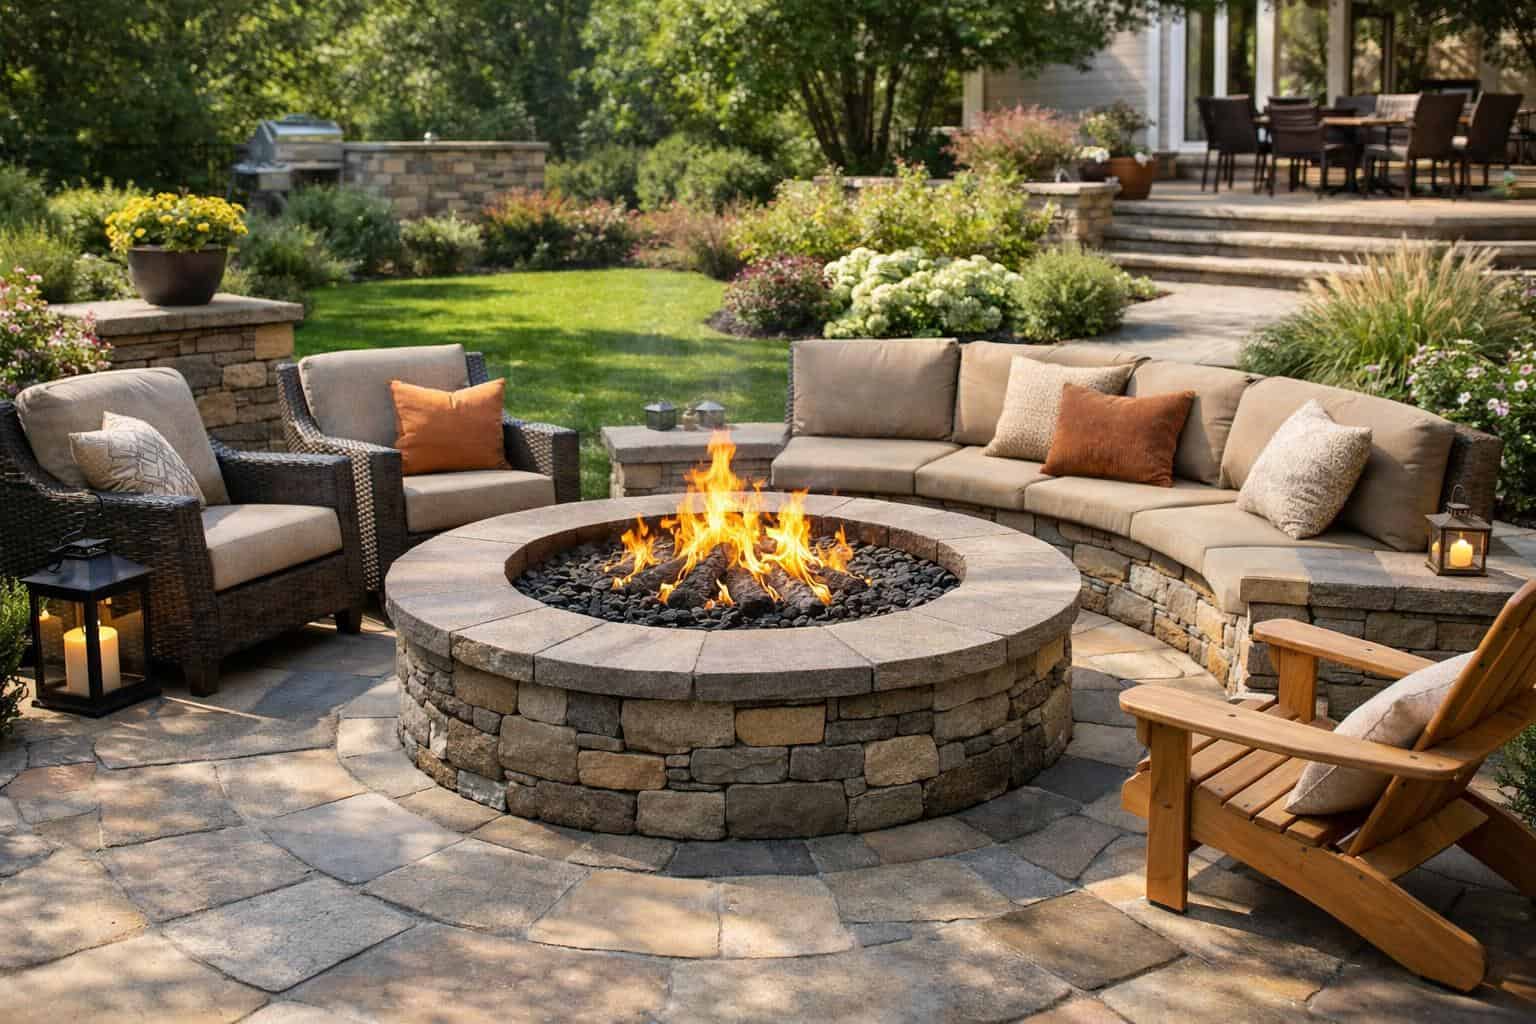
    Built-In Fire Pit vs Portable Fire Pit Guide for Homeowners related example showing Landscape beds and groundcover materials relevant to homeowner quantity planning for mulch, soil, and decorative rock
    This materials example gives homeowners a visual reference for comparing layout, materials, and maintenance tradeoffs before starting the project.

    For the broader overview, continue with Fire Pit Installation Guide for Homeowners.

    Built-In Fire Pit vs Portable Fire Pit Guide for Homeowners related example showing Landscape beds and groundcover materials relevant to homeowner quantity planning for mulch, soil, and decorative rock
    This related materials detail helps show how site conditions and finish choices can change the homeowner's plan.

  • How to Choose the Right Retaining Wall Plan Guide

    How to Choose the Right Retaining Wall Plan Guide

    The right retaining-wall plan connects structure, drainage, and yard use. It should make the whole slope work better rather than just placing a wall where the elevation change is most obvious.

    Questions to answer first

    • What grade problem is the wall actually solving?
    • How does the wall affect drainage and usable space around it?
    • Does the plan improve access, circulation, and future landscape phases?

    What a strong wall plan usually includes

    • Clear logic for height, layout, and drainage.
    • A sense of how the wall supports patios, planting, walkways, or lawn above and below.
    • A realistic understanding of structural needs instead of a purely decorative concept.

    What weak plans usually miss

    • They treat the wall as a standalone feature.
    • They ignore how the yard will use the flat space the wall creates.
    • They focus on face material before the site logic is settled.

    Bottom line

    The best wall plan is the one that improves the whole slope and the yard around it, not just the wall line itself.

    For the broader overview, continue with Retaining Wall Guide for Homeowners.

    More specific homeowner planning guides

    Use these deeper guides when the broad project direction is clear and the next decision is about layout, materials, maintenance, or cost tradeoffs.

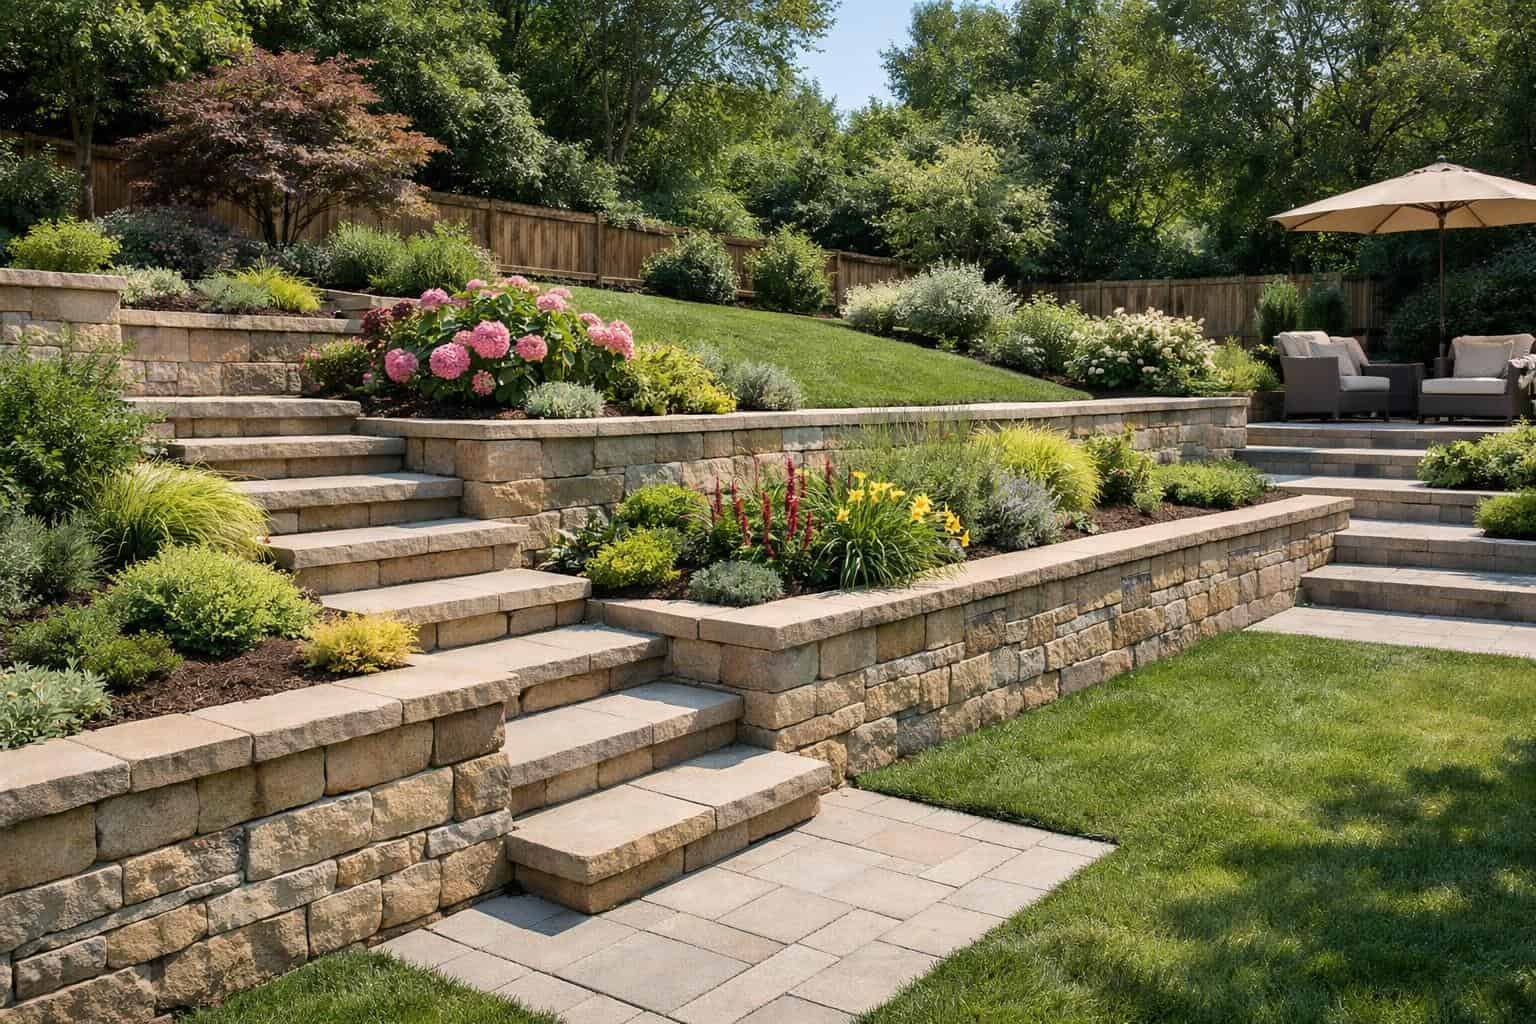
    How to Choose the Right Retaining Wall Plan Guide related example showing Retaining wall detail relevant to planning mistakes, drainage, and grade behavior
    This retaining wall example gives homeowners a visual reference for comparing layout, materials, and maintenance tradeoffs before starting the project.

    More specific homeowner planning guides

    Use these deeper guides when the broad project direction is clear and the next decision is about layout, materials, access, maintenance, or cost tradeoffs.

    How to Choose the Right Retaining Wall Plan Guide related example showing Residential retaining wall installation scene with excavation, blocks, and slope conditions
    This related retaining wall detail helps show how site conditions and finish choices can change the homeowner's plan.

  • Retaining Wall Height and Layout Planning Guide

    Retaining Wall Height and Layout Planning Guide

    Retaining walls do not perform well when height and layout are guessed. The wall should follow the needs of the slope, drainage, and yard function, not just the line that seems easiest to build.

    What height planning should respond to

    • How much grade change the wall really needs to manage.
    • What loads and drainage pressure the wall will handle.
    • Whether one taller wall or multiple smaller terraces would make the site work better.

    What layout planning should respond to

    • How the wall shapes usable yard space and circulation.
    • How it interacts with patios, paths, lawn, and planting areas.
    • Where the wall needs to direct water instead of just hold soil.

    What to avoid

    • Running the wall in a line that creates awkward leftover yard space.
    • Building to a visual line first and solving drainage later.
    • Assuming a taller single wall is always the cleaner answer.

    Bottom line

    The best retaining-wall layout is the one that handles the grade while still improving how the yard functions around it.

    For the broader overview, continue with Retaining Wall Guide for Homeowners.


  • How to Choose the Right Yard Drainage Plan Guide

    How to Choose the Right Yard Drainage Plan Guide

    The right drainage plan usually combines diagnosis, route planning, and realistic expectations about where water can safely go after it is collected.

    What a good plan starts with

    • Understanding runoff sources, low points, and failure points around the yard.
    • Knowing what structures or finished areas need the most protection.
    • Confirming where collected water can discharge effectively.

    What weak plans usually miss

    • They treat symptoms without tracing the full water path.
    • They install one product without checking if the rest of the yard still sends water back into trouble spots.
    • They ignore restoration and how drainage affects the finished landscape.

    How to choose well

    • Ask what the plan assumes about rainfall, grade, and outlet conditions.
    • Make sure every major water source is accounted for.
    • Choose a plan that works with the rest of the landscape, not against it.

    Bottom line

    The best drainage plan solves the water problem as a system, not as a one-piece guess.

    For the broader overview, continue with Drainage Solutions Guide for Homeowners.


  • Surface Drainage vs French Drain Guide for Homeowners

    Surface Drainage vs French Drain Guide for Homeowners

    Surface drainage and French drains are often compared as if they do the same job, but they work best under different site conditions and water patterns.

    Where surface drainage usually shines

    • Visible runoff that needs to be collected and redirected quickly.
    • Hardscape-adjacent wet zones where water is moving across the surface.
    • Areas where catch points and flow paths are easy to define.

    Where French drains often make more sense

    • Subsurface moisture or persistent saturation that is not just a surface-flow problem.
    • Yards where water lingers in the soil profile or repeatedly rises into the same zone.
    • Projects where hidden collection below grade is part of the right fix.

    How to decide

    • Look at whether the problem is visible runoff, subsurface saturation, or both.
    • Ask how the water behaves during and after storms.
    • Make sure the chosen system has a real place to discharge effectively.

    Bottom line

    The better option depends on whether the water problem is happening on the surface, below it, or across both layers of the site.

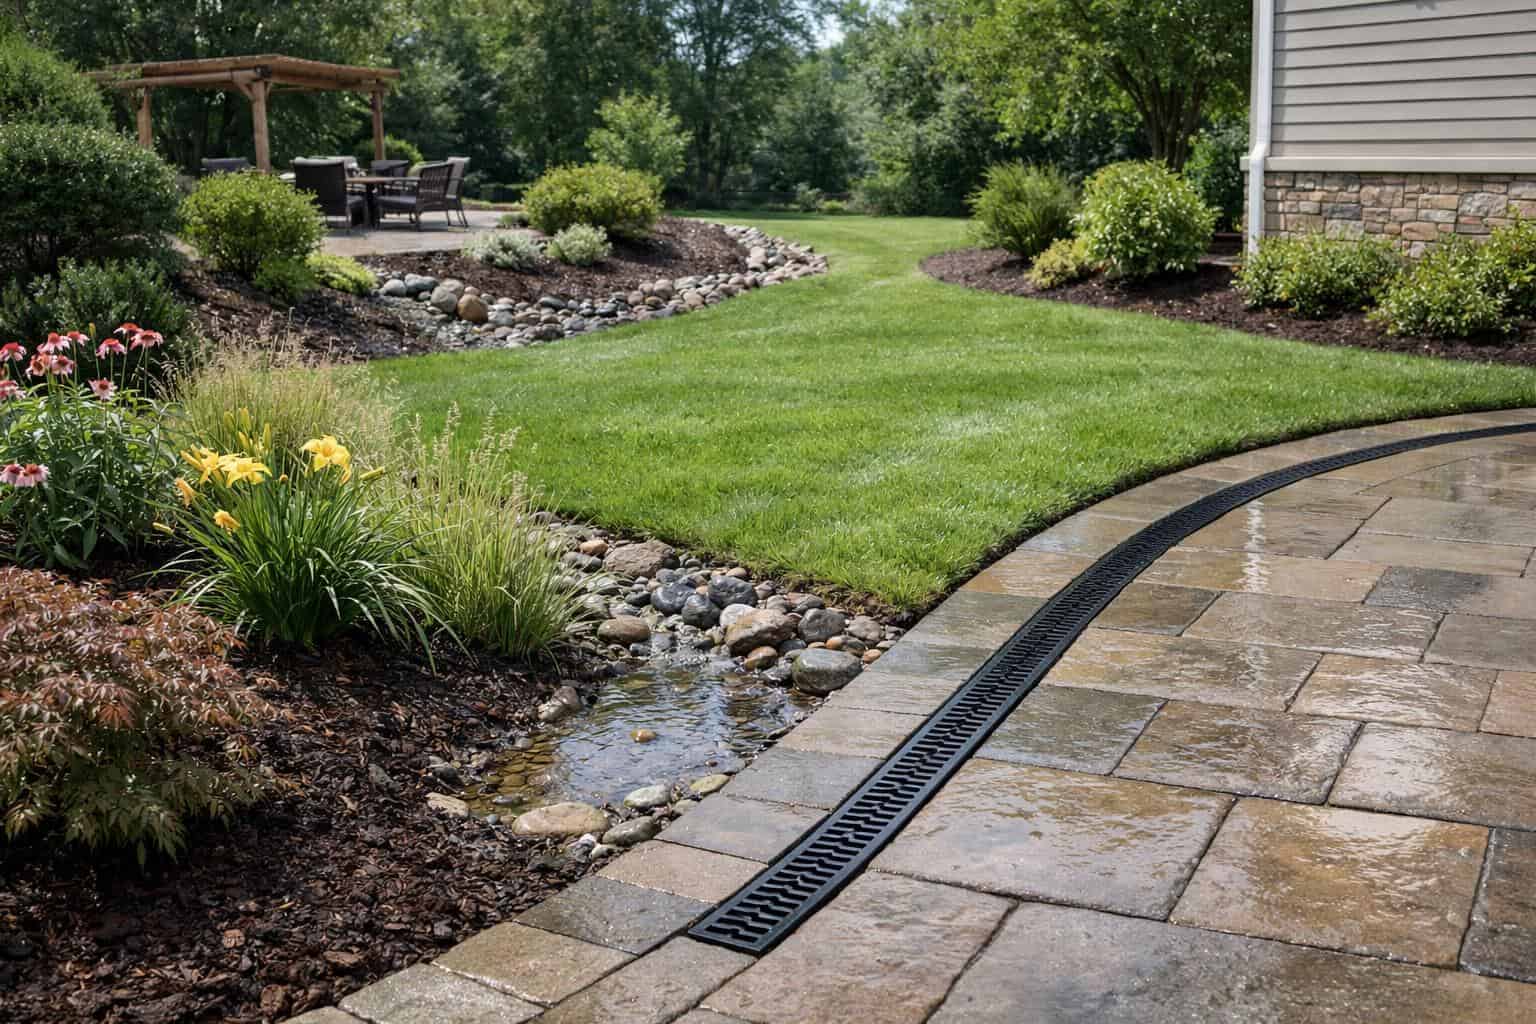
    Surface Drainage vs French Drain Guide for Homeowners related example showing Drainage detail relevant to pooling, runoff shifts, and warning signs
    This drainage example gives homeowners a visual reference for comparing layout, materials, and maintenance tradeoffs before starting the project.

    For the broader overview, continue with Drainage Solutions Guide for Homeowners.

    Surface Drainage vs French Drain Guide for Homeowners related example showing Drainage detail relevant to planning mistakes, runoff diagnosis, and grading decisions
    This related drainage detail helps show how site conditions and finish choices can change the homeowner's plan.

    Estimate the drainage treatment range

    Use this drainage calculator to compare rough ranges for swales, French drains, catch basins, and downspout extensions before choosing a solution type.

    Drainage Cost Calculator

    Estimate drainage project pricing for swales, French drains, and catch basin style systems.


  • Best Yard Drainage Solutions Guide for Homeowners

    Best Yard Drainage Solutions Guide for Homeowners

    The best drainage solution depends on how water moves across the property, where it collects, and what nearby structures or hardscape are at risk if it keeps doing the same thing.

    What homeowners usually compare

    • French drains, catch basins, surface drains, swales, regrading, and downspout extensions.
    • Targeted collection systems versus broader surface reshaping.
    • Simple fixes versus layered drainage plans.

    What makes one solution fit better

    • Whether the problem is collection, conveyance, overflow, or bad grading.
    • How much runoff volume the site needs to handle.
    • Whether patios, lawns, plant beds, or structures are part of the problem zone.

    How to choose well

    • Start with where the water comes from and where it needs to go.
    • Do not assume one named product solves every wet-yard problem.
    • Match the fix to the real water behavior of the site.

    Bottom line

    The best drainage solution is the one that addresses the actual water pattern instead of just reacting to the wettest visible spot.

    For the broader overview, continue with Drainage Solutions Guide for Homeowners.


  • Patio Size and Layout Planning Guide for Homeowners

    Patio Size and Layout Planning Guide for Homeowners

    Patios feel awkward when size and layout are guessed instead of planned around furniture, circulation, and how the yard is meant to work.

    What size should respond to

    • How many people need to use the patio at once.
    • Whether the patio is meant for dining, lounging, grilling, or multiple uses.
    • How much room circulation needs around furniture and nearby doors or paths.

    What layout should respond to

    • The relationship to the house, kitchen, and adjacent yard zones.
    • How people naturally move into and through the patio area.
    • Where shade, views, and noise make one part of the patio more useful than another.

    What to avoid

    • Building a patio that looks large enough but is cramped once furniture arrives.
    • Letting the patio sprawl into the yard without a clear purpose.
    • Ignoring how the patio connects to lighting, planting, and other outdoor-living features.

    Bottom line

    The best patio layout feels natural because its size and geometry match the way the space will actually be used.

    For the broader overview, continue with Patio Installation Guide for Homeowners.

  • Covered Patio vs Open Patio Guide for Homeowners

    Covered Patio vs Open Patio Guide for Homeowners

    Some patios work best as open-air gathering spaces, while others need shade or cover to stay comfortable enough for regular use. The right answer depends on climate, orientation, and how the household plans to use the space.

    When an open patio often works well

    • The site already gets enough seasonal comfort and shade.
    • The household values flexibility and a simpler build.
    • The yard benefits from a more open feel and stronger connection to lawn or planting zones.

    When a covered patio often makes more sense

    • The patio would be too hot, exposed, or weather-limited without shade or shelter.
    • Dining and longer gatherings are a core goal.
    • The outdoor room needs more structure to feel usable through more of the year.

    How to decide

    • Start with sun, wind, and timing of use rather than aesthetics alone.
    • Ask whether people will really linger on the patio without shade or cover.
    • Make sure the cover choice still fits the house and circulation around the patio.

    Bottom line

    The better patio is the one people will actually use comfortably, not just the one that looks good in the plan.

    Covered Patio vs Open Patio Guide for Homeowners related example showing Concrete, paver, and stone outdoor surfaces showing common patio and walkway material choices for homeowners
    This patio example gives homeowners a visual reference for comparing layout, materials, and maintenance tradeoffs before starting the project.

    For the broader overview, continue with Patio Installation Guide for Homeowners.

    Covered Patio vs Open Patio Guide for Homeowners related example showing Backyard patio comparison showing paver surface and stamped concrete surface
    This related patio detail helps show how site conditions and finish choices can change the homeowner's plan.

  • How to Choose the Right Walkway Width and Layout Guide

    How to Choose the Right Walkway Width and Layout Guide

    Walkways feel awkward when width and layout are guessed instead of planned. The right path should feel comfortable for the way people actually move through the yard.

    What width should respond to

    • Whether the path is a main entry, a side route, or a casual garden connector.
    • How often people walk side by side or carry items along it.
    • How the path relates to nearby planting, fences, and hardscape edges.

    What layout should respond to

    • The natural line between origin and destination.
    • How the path interacts with drainage, grade, and other yard zones.
    • Whether the route should feel direct, relaxed, or more exploratory.

    What to avoid

    • Narrow routes that feel pinched once planting fills in.
    • Layouts that ignore where people really want to walk.
    • Paths that feel oversized for the scale of the yard without a reason.

    Bottom line

    The best walkway layout feels natural underfoot because its width and route fit the way the yard is actually used.

    For the broader overview, continue with Walkway and Pathway Installation Guide for Homeowners.


  • Curved vs Straight Walkways Guide for Homeowners

    Curved vs Straight Walkways Guide for Homeowners

    The shape of a walkway changes more than style. It affects travel flow, how formal the yard feels, and how the route relates to the home and landscape.

    When straight walkways often work better

    • The route is direct and formal, such as a main front entry path.
    • The home architecture benefits from a cleaner, more structured approach.
    • You want a simpler, more efficient travel line.

    When curved walkways often work better

    • The path needs to move around planting, grade, or outdoor-living zones.
    • A softer garden feel is part of the design goal.
    • You want the walkway to reveal the yard gradually instead of in one direct line.

    How to choose the right geometry

    • Let the destination and site conditions decide the route first.
    • Avoid adding curves just to make the path seem more ‘designed.’
    • Make sure the shape still feels natural for how people actually walk.

    Bottom line

    The best walkway shape is the one that fits both the movement pattern and the character of the yard, not just the one that feels more decorative on paper.

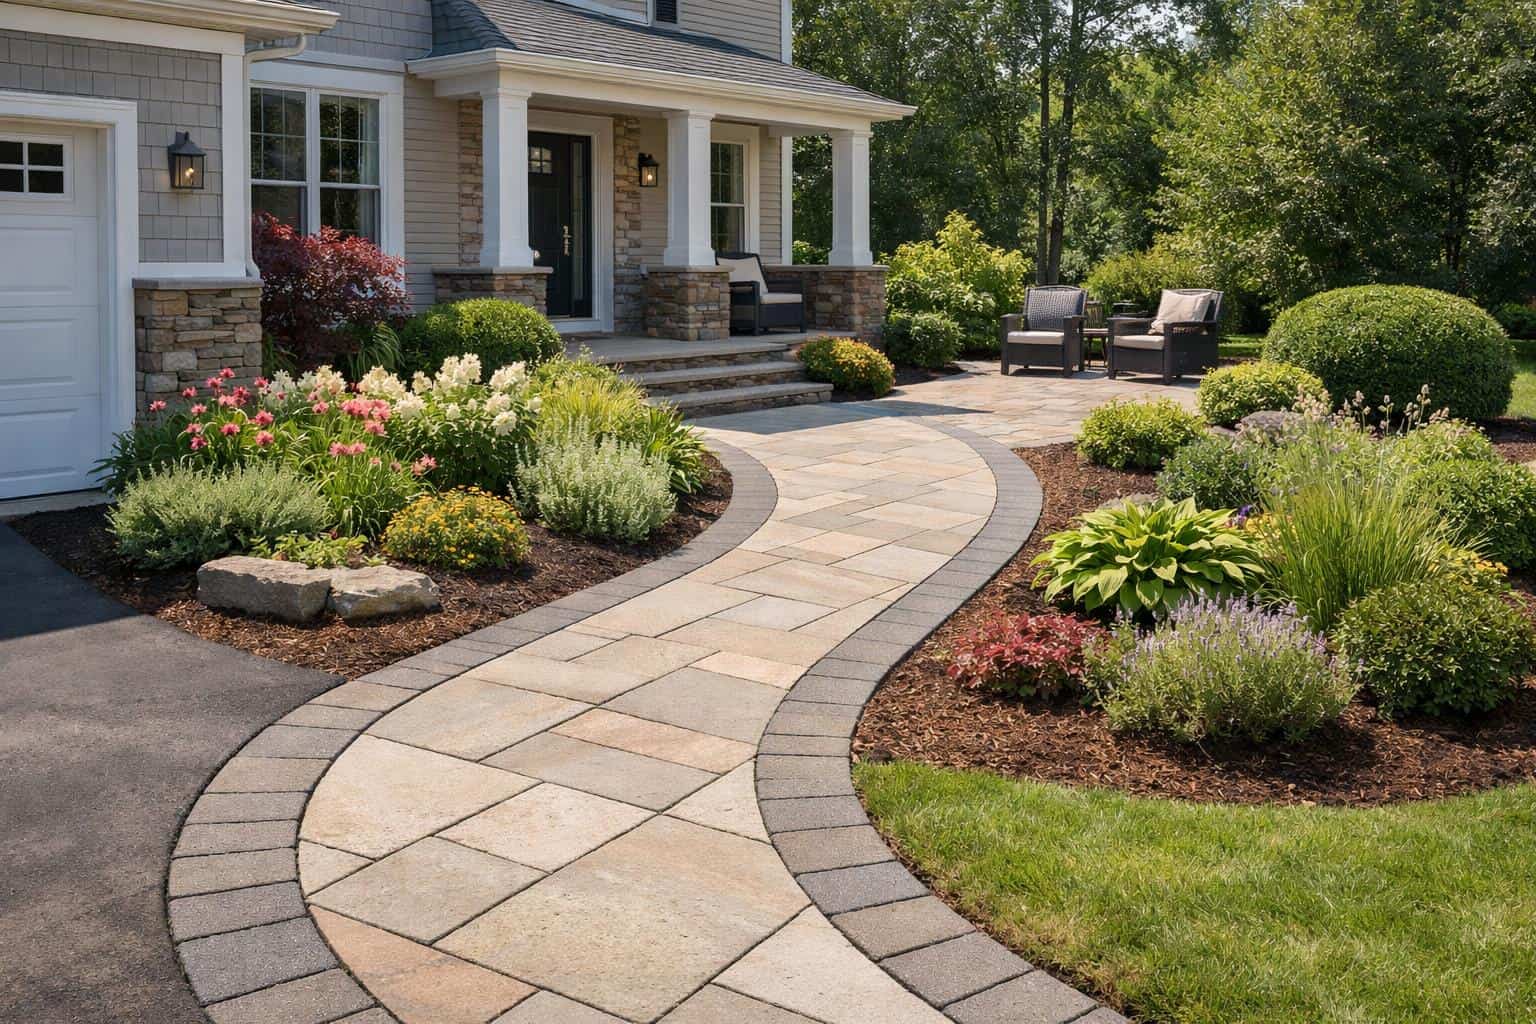
    Curved vs Straight Walkways Guide for Homeowners related example showing Front entry walkway with edging, planting beds, and material detail relevant to pathway cost planning
    This walkway example gives homeowners a visual reference for comparing layout, materials, and maintenance tradeoffs before starting the project.

    For the broader overview, continue with Walkway and Pathway Installation Guide for Homeowners.
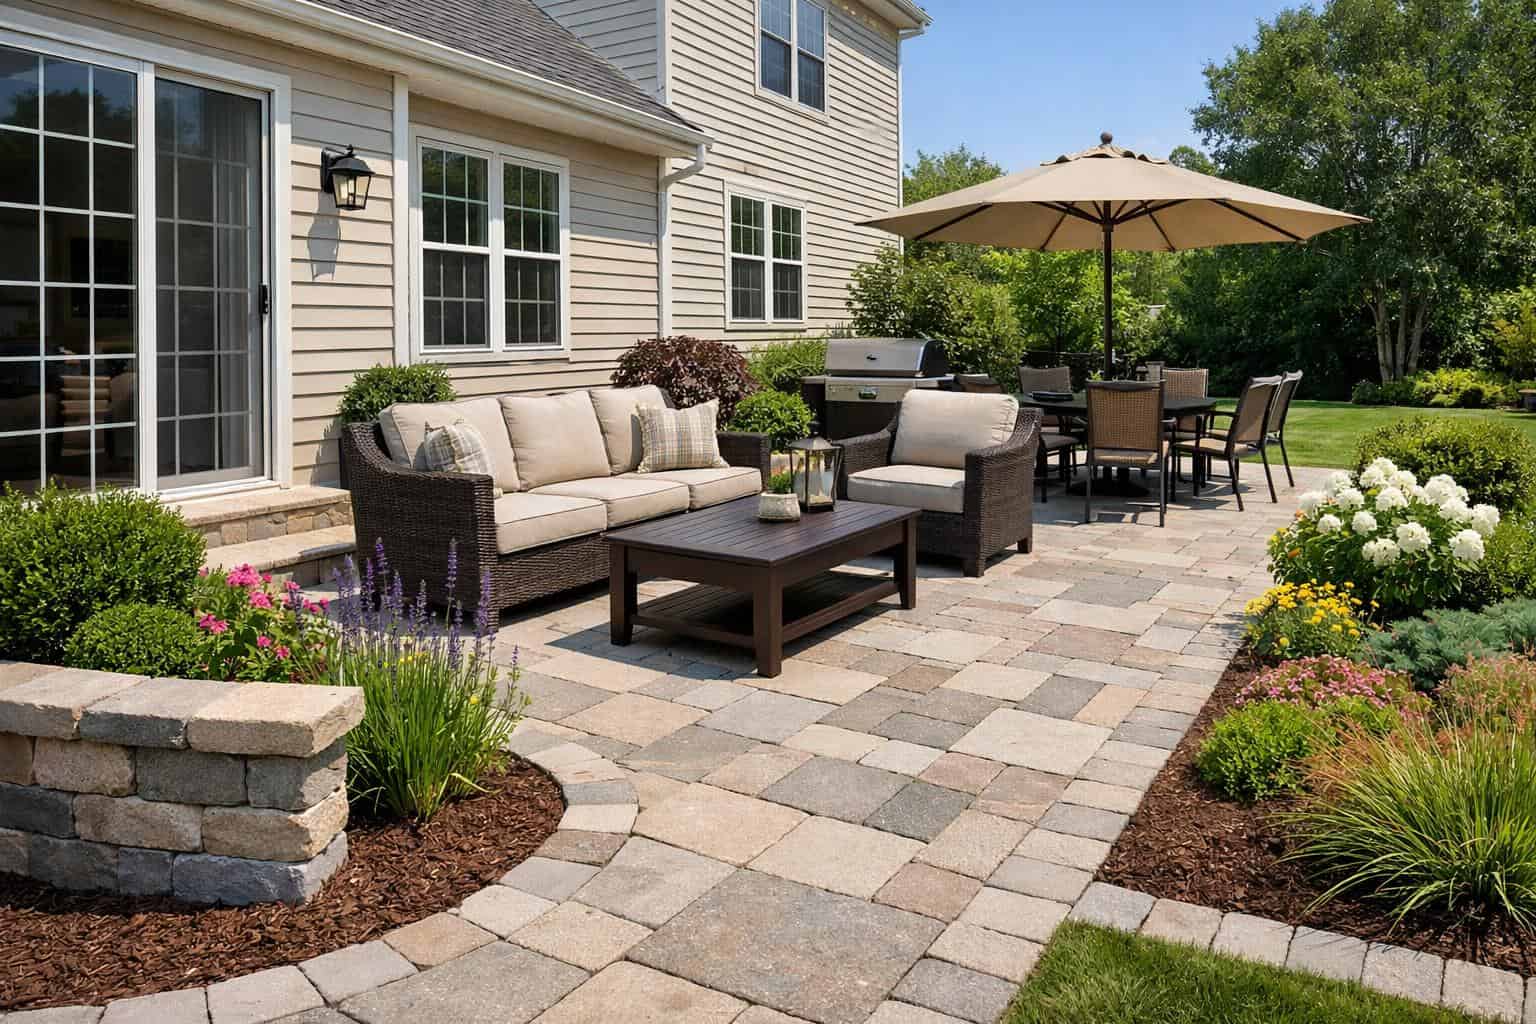
    Curved vs Straight Walkways Guide for Homeowners related example showing Walkway detail relevant to settling, edge wear, and warning signs
    This related walkway detail helps show how site conditions and finish choices can change the homeowner's plan.