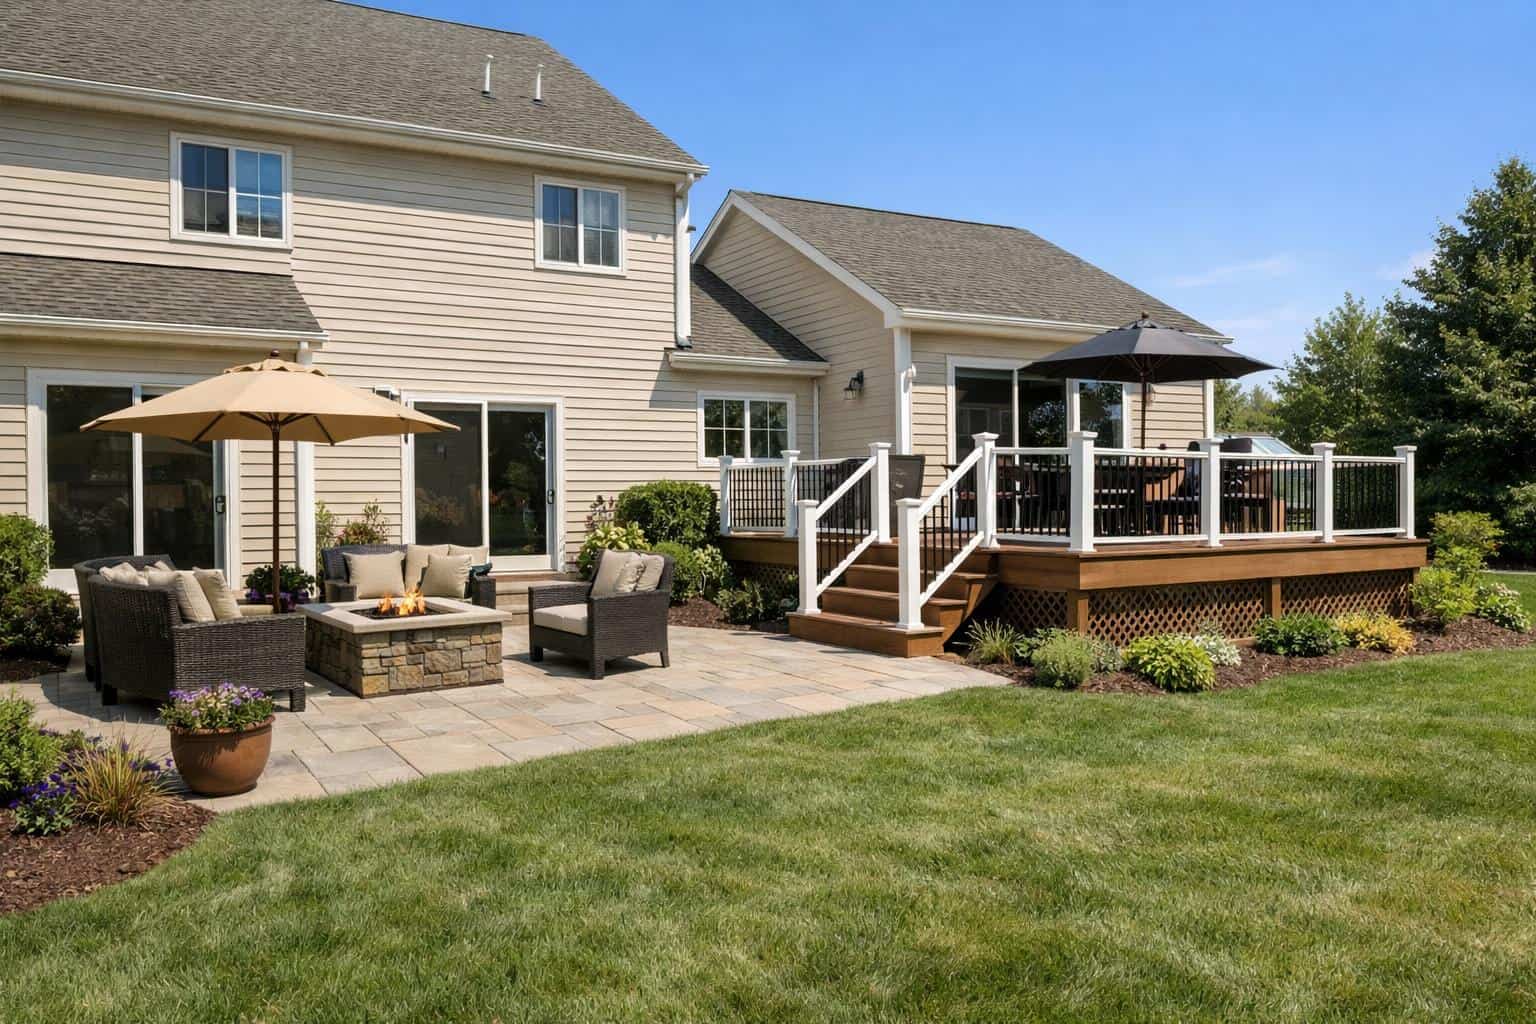
For most yards, the choice comes down to grade. A patio is usually the better value on flat or gently sloping ground right outside a low door, while a deck usually wins when the door sits several feet above the yard or the ground falls away from the house. Budget, upkeep tolerance, climate and how long you plan to stay decide the closer calls.
Part of our Complete Patio and Paver Guide: materials, costs, installation, repair and hiring in one place.
The quick answer: let your site make the first cut
Before comparing materials, walk out the back door and look at the step down. If the threshold is within a step or two of the ground, a patio can sit right at grade with little or no railing, and it will usually cost less per square foot. If the threshold is three or more feet above the yard, building a patio means hauling in fill and building a retaining wall to hold it, which often costs more than a deck at the same height.
Slope matters the same way. A deck can span a hillside on posts with little soil disturbance. A patio on a slope needs grading, and sometimes a wall. If you are unsure which way your site leans, our regrading vs retaining wall guide explains what it takes to make sloped ground usable.
Cost comparison
Installed prices vary widely by region, site conditions and access, so treat these as rough planning ranges rather than quotes. They cover typical residential work and exclude extras like roofs, kitchens or lighting.
| Option | Typical installed range (per sq ft) | Main cost drivers |
|---|---|---|
| Poured concrete patio (broom finish) | $6–$15 | Base prep, thickness, demolition, access for the truck |
| Stamped or colored concrete patio | $10–$25 | Pattern, color, sealing, crew skill |
| Concrete paver patio | $10–$30 | Paver line, pattern cuts, base depth, edging |
| Natural stone patio | $15–$45+ | Stone type, setting bed, labor-intensive fitting |
| Pressure-treated wood deck | $25–$45 | Height, footings, railing, stairs, permit |
| Composite or PVC deck | $45–$75+ | Board line, hidden fasteners, railing system, height |
The deck numbers jump when height rises, because taller decks need bigger footings, bracing, guardrails and longer stairs. The patio numbers jump when the site needs demolition, heavy excavation or a wall. For a detailed breakdown on the patio side, see what affects patio cost.

Lifespan and maintenance
Patios
A well-built patio on a properly compacted base can last decades. Concrete will crack at some point, which is normal; control joints guide where it happens. Pavers can shift or settle, but individual pieces can be lifted and reset. Upkeep is mostly sweeping, occasional weed and joint-sand touchups, and resealing stamped concrete or pavers every few years if you want the color to hold.
Decks
Pressure-treated wood needs cleaning and staining or sealing every one to three years, and boards may need replacement as they check, warp or rot. Composite boards skip the staining but still need cleaning, and the framing underneath is usually still treated lumber that ages. Ledger connections, flashing and fasteners deserve a look every year, because that is where many deck failures start.
If you want something you can mostly ignore, a patio usually asks less of you. If you are willing to do periodic upkeep in exchange for a raised, airy space, a deck is a fair trade.

How each one feels to use
- Heat: Light concrete and pale pavers stay cooler than dark surfaces. Wood stays moderate. Some composite boards, especially darker colors, get hot in full sun.
- Connection to the yard: A patio flows straight onto lawn and planting beds. A deck creates a separate, elevated room with stairs between you and the yard.
- Views and privacy: A raised deck can give a better view but can also put you in your neighbors’ sightline. A patio sits lower and is easier to screen with plants.
- Storage underneath: A taller deck creates under-deck space that can be used for storage, though it needs screening and drainage to stay useful.
- Furniture and fire: Patios handle heavy planters, outdoor kitchens and fire features more easily. Fire on a wood deck needs extra care and may be limited by local rules or the manufacturer.

Permits, codes and resale
Decks attached to the house or built above a certain height commonly need a building permit, engineered or prescriptive framing, inspected footings and code-compliant guardrails. Ground-level patios often need no permit, though rules vary, and adding a roof, footings for a pergola, gas lines or electrical work can change that. Check with your local building department early; our landscaping permit guide covers the common triggers.
On resale, a clean, functional outdoor space helps more than the specific material. A worn deck with soft boards can become a buyer concern, while a cracked but stable patio is usually seen as cosmetic. Build the option you will maintain.
Decision checklist
- Measure the step down. Under about 18 inches, lean patio. Over about three feet, price a deck alongside a patio with a wall.
- Check slope and drainage. Water must move away from the house either way. Patios need a slight pitch away from the foundation; decks need the soil underneath to drain.
- Decide on your maintenance budget. Count hours per year, not just dollars.
- Think about lifespan versus your plans. If you are staying ten or more years, durable materials pay off. If you might sell soon, a simpler build may be enough.
- Price both if the site is borderline. Mid-height sites can go either way, and only real bids will tell you which is cheaper on your lot.

Common mistakes
- Building a patio too small. Dining tables with chairs pulled out need roughly 12 by 12 feet; a seating group often needs more.
- Skipping base preparation to save money. A thin, poorly compacted base is the main reason patios sink or crack early.
- Choosing a deck board color without thinking about sun exposure and heat.
- Forgetting stairs and landings in the deck budget. They add real cost and take up yard space.
- Pitching a patio toward the house, which sends rainwater to the foundation.
What to check in a contractor’s estimate
- For patios: base material and compacted depth, excavation depth, edging type, slope direction and haul-off of soil and old material.
- For decks: footing size and depth, framing lumber grade, joist spacing, ledger attachment and flashing, railing system, stair count and who pulls the permit.
- Exact square footage and the specific material line, color and finish.
- Warranty on workmanship separate from the manufacturer’s material warranty.
- Payment schedule tied to milestones rather than a large upfront deposit.
Our guide to comparing landscaping quotes walks through lining up bids side by side so the cheapest number is not hiding a thinner scope.
Frequently asked questions
Is a patio always cheaper than a deck?
On flat ground at grade, a basic concrete or paver patio is usually cheaper per square foot. On a steep slope or a high door, a deck can cost less than a patio that needs fill and a retaining wall.
Which lasts longer, a patio or a deck?
A properly built patio typically outlasts a wood deck, and it does so with less upkeep. Composite decks narrow the gap on the surface, but the framing still ages.
Can I combine a deck and a patio?
Yes. A small landing deck at a high door with stairs down to a ground-level patio is a common way to get both an easy exit and a large, low-maintenance gathering area.
Do I need a permit for a patio?
Often not for a simple ground-level slab or paver patio, but rules vary by town. Roofs, structures, gas and electrical work usually do require permits.