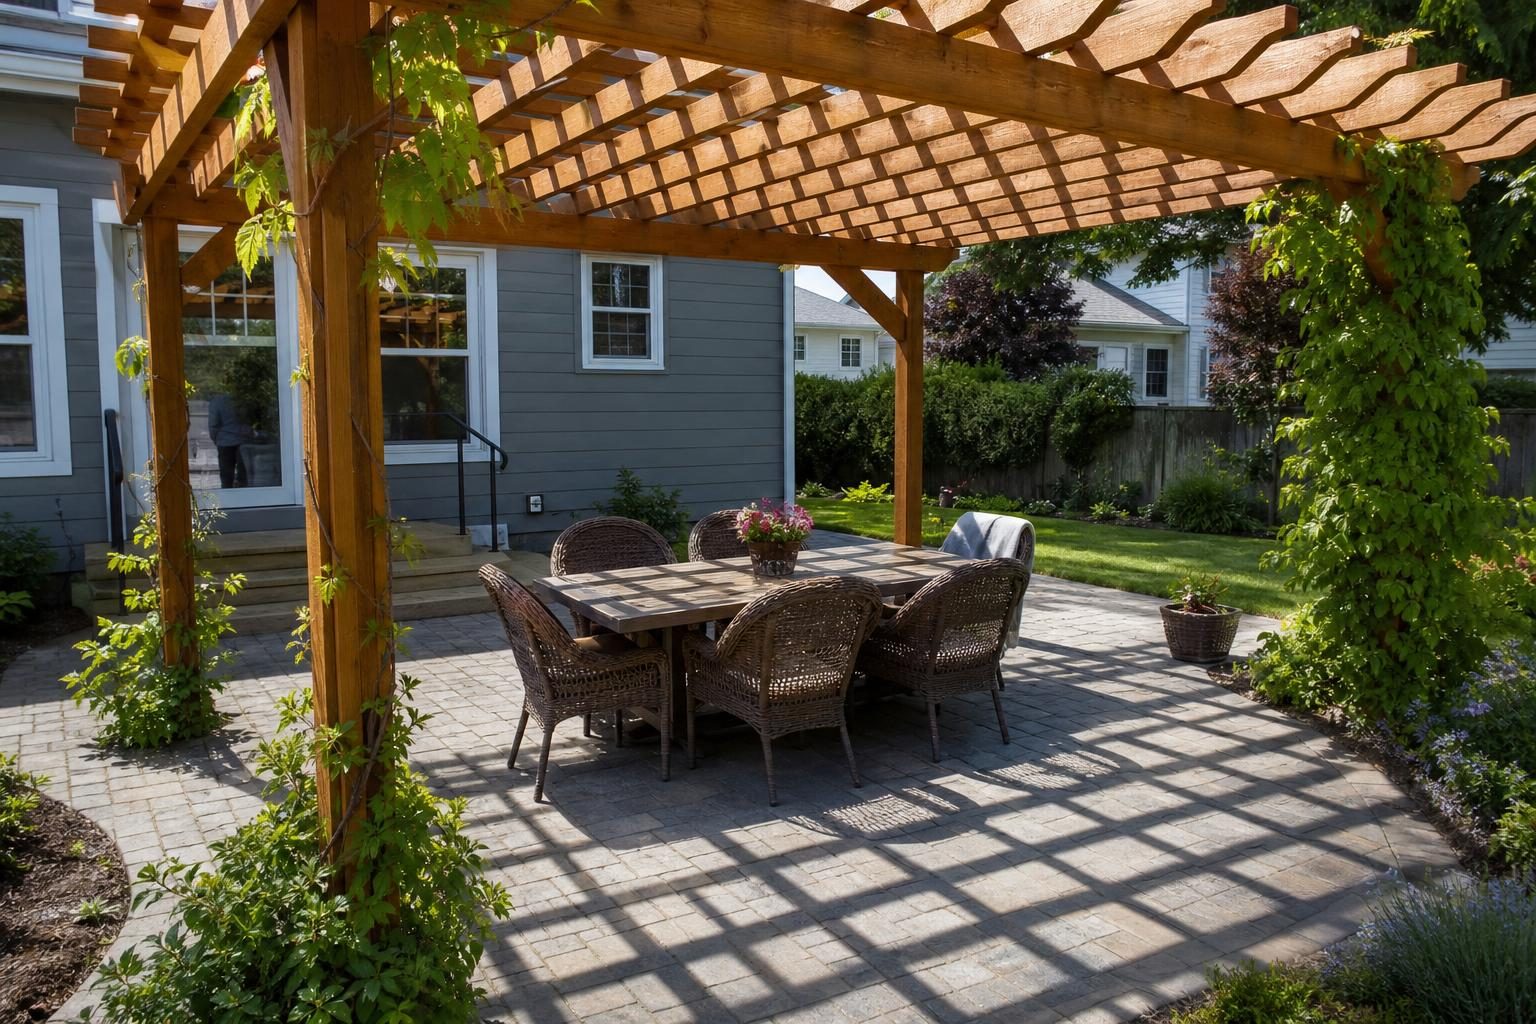
An open wood pergola over a typical 12×12 patio usually costs about $3,000 to $8,000 installed. A solid aluminum patio cover runs roughly $20 to $45 per square foot, insulated roof panels $30 to $60, and motorized louvered systems $55 to $125 or more. The biggest price jumps come from going from open to solid roof, from wood to engineered aluminum, and from freestanding to properly tied into the house.
Cost is only half the decision. An open pergola gives filtered shade but no rain protection. A solid cover keeps you dry but can darken the rooms behind it. Attaching any roof to your house adds flashing, gutter, and permit questions that a good builder should answer before you sign. This guide walks through all of it.
Quick answer: Budget about $3,000–$8,000 for an installed 12×12 wood pergola, $4,000–$10,000 for vinyl or aluminum pergolas, $20–$45 per square foot for a solid aluminum patio cover, $30–$60 for insulated panels, $40–$90 for a framed wood roof that matches the house, and $55–$125+ for a motorized louvered roof. Open pergolas give partial shade only. Most solid or attached covers need a permit, footings below your frost line, a ledger fastened into wall framing (not the fascia), and HOA approval if you have one.
Part of our Complete Patio and Paver Guide: materials, costs, installation, repair and hiring in one place.

Pergola vs solid, insulated, and louvered covers
“Patio cover” covers a lot of ground. These are the four main types you’ll be quoted on, from least to most protection.
- Open pergola. Posts, beams, and spaced rafters or slats on top. It defines the space, supports vines or string lights, and casts striped shade. It does nothing for rain.
- Solid patio cover. A closed roof of aluminum panels, framed wood with shingles or metal, or polycarbonate. It blocks rain and direct sun, sheds water to a gutter, and is the usual choice when you want to use the space year-round.
- Insulated patio cover. Foam-core aluminum panels that look like a finished ceiling from below. They stay cooler under the roof than single-skin metal, are quieter in rain, and make it easy to add recessed lights and a ceiling fan.
- Louvered roof. Aluminum blades that tilt open for sun and close to shed rain, often motorized with rain sensors. They give you the most control and cost the most.
Cost by type and size
These are rounded US installed ranges including posts, footings, and labor for a standard height structure. They vary a lot by region, wind and snow requirements, access, and how much electrical work you add.
| Type | Typical installed cost | Example: about 12×20 (240 sq ft) |
|---|---|---|
| Wood pergola (pressure-treated or cedar) | $3,000–$8,000 for 12×12; more for large or custom | $5,000–$12,000 |
| Vinyl or aluminum pergola | $4,000–$10,000 for 12×12 | $6,500–$14,000 |
| Solid aluminum patio cover | $20–$45 per sq ft | $4,800–$10,800 |
| Insulated aluminum panel cover | $30–$60 per sq ft | $7,200–$14,400 |
| Framed wood roof matched to the house | $40–$90 per sq ft | $9,600–$21,600 |
| Louvered roof, manual | $45–$110 per sq ft | $10,800–$26,400 |
| Louvered roof, motorized | $55–$125+ per sq ft | $13,200–$30,000+ |
Common add-ons that don’t always appear in the headline price:
- Electrical. A fan, lights, or outlets need a circuit run from the house. Plan on a few hundred dollars for a simple add-on to a couple thousand or more for multiple fixtures, heaters, or a long run.
- Gutters and downspouts. Solid covers need their own gutter, routed so water drains away from the foundation.
- Permits and engineering. Fees vary from modest to significant, and some cities require stamped engineering drawings for aluminum or attached covers.
- Footings. Posts set on an existing thin patio may need new footings cut through the slab, which adds labor.
- Privacy screens, shades, and side panels. Drop shades on the sunny side often make a bigger comfort difference than the roof itself.
If the patio itself is new too, budget it separately. See our guides to concrete patio cost and paver installation cost, and plan the post locations before the patio is poured or laid.
Wood, vinyl, aluminum, or steel
| Material | Strengths | Trade-offs | Typical lifespan |
|---|---|---|---|
| Pressure-treated wood | Lowest cost, easy to customize, can be stained | Checks, warps, and needs sealing every few years | About 10–20 years with care |
| Cedar or redwood | Beautiful, naturally rot-resistant heartwood | Pricier, still needs regular finishing | About 15–25 years with care |
| Vinyl | Low maintenance, no painting | Usually built over an internal frame; limited colors and spans | 20+ years |
| Aluminum | Won’t rot, light, many styles including wood-look finishes | Single-skin solid roofs can trap heat; quality varies by gauge | 20–30+ years |
| Steel | Long spans with slim posts, modern look | Heavier, more costly, must be well coated against rust | Decades if the coating is maintained |

Aluminum covers range widely in quality. Thicker framing members and heavier panels resist sagging and wind better, so when comparing bids, ask for the panel thickness and beam sizes rather than just the brand.
Attached vs freestanding
An attached cover uses your house as one side of the support, so it needs fewer posts and can feel like part of the home. A freestanding structure needs posts on all sides but avoids touching your roof or siding at all. Freestanding is sometimes the simpler choice even when it costs a bit more.
What attaching to the house involves
- A ledger into wall framing, not the fascia. Roof fascia and rafter tails are mostly decorative and aren’t built to carry a new roof. Some cities, such as Laguna Hills, California, explicitly prohibit hanging a cover from existing rafter tails unless an engineer justifies it.
- Flashing. Where the cover meets the wall or roof, it must be flashed so water runs over the joint, not into it. Leaks at this seam are the most common complaint with attached covers.
- Roof tie-in. Some covers extend the house roof line or attach above it. That can mean cutting into existing roofing and may affect your roof warranty. Ask who is responsible for the roof work.
- Gutters. Make sure the existing house gutter doesn’t dump onto the new roof, and that the new cover has its own drainage path.
- Light into the house. A solid roof outside main windows can darken those rooms. Clear or tinted polycarbonate panels or skylight sections near the house help.

Permits, setbacks, wind and snow
Many cities exempt small, detached, open pergolas, often under 120 or 200 square feet. Solid covers, attached covers, and anything with electrical work usually need a permit. A permit exemption doesn’t excuse setbacks, height limits, or lot coverage rules, so you still need to stay a required distance from property lines. Our landscaping permit guide explains how to check.
Where a jurisdiction adopts the model code’s patio cover appendix in the International Residential Code, covers are limited to outdoor living use, one story, and about 12 feet tall. They must carry at least a 10 pounds-per-square-foot live load or the local snow load if that’s greater, with footings below the frost line. Enclosing a cover with walls later can change its classification and may not be allowed without upgrades.
Wind and snow drive the structure. In high-wind or heavy-snow areas, building departments often require engineered designs, bigger posts and footings, and specific anchors. Louvered and lightweight aluminum systems should list the snow and wind loads they’re rated for. Ask for that number in writing.
If you have an HOA, get written architectural approval before you order anything. HOAs commonly regulate height, color, materials, and how close a structure sits to neighbors.
How much shade to expect
An open pergola is the most misunderstood option. Spaced rafters and slats break up sunlight, but at midday a typical pergola still lets a lot of sun through, and in late afternoon low sun comes in from the side where no roof can block it.
- Tighter, deeper slats give more shade. Moving slats closer together, say from about 6 inches apart to 3 inches, makes a noticeable difference.
- Orientation matters. Top slats running north to south block more low morning and evening sun. Slats running east to west do more at midday.
- Add a shade layer. Retractable canopies, shade cloth, or polycarbonate panels can sit on top of a pergola. Climbing vines take a few seasons to fill in.
- Use side screens for western sun. A drop shade or privacy panel on the sunny side often makes the biggest comfort difference. See our outdoor privacy solutions for options.
If you need real protection from rain and summer heat, a solid or insulated cover is usually a better buy than a pergola you later try to cover.

Problems homeowners run into
- Leaks where the cover meets the house. Usually a flashing problem. A properly counter-flashed joint shouldn’t leak, and a good builder should warrant it.
- Not enough shade. Open pergolas that look shady in photos often give little relief in the late afternoon.
- Darker rooms inside. A solid roof outside a kitchen or living room window can make the interior noticeably dimmer.
- Heat under metal roofs. Thin, uninsulated aluminum, especially in dark colors, can radiate heat downward on summer afternoons.
- Noise. Single-skin metal and some louvered roofs are loud in heavy rain. Insulated panels are quieter.
- Sagging from undersized members. Long spans with light framing can sag over time, especially under snow.
- Louvered system upkeep. Blades need cleaning, and motors, sensors, and remotes can need service or replacement.
- Permit surprises at resale. Home inspectors and buyers can flag an unpermitted attached cover when you sell.
Planning checklist
- Decide what you need most: dappled shade, rain protection, or year-round use.
- Watch the sun on your patio at the times you’ll use it, especially late afternoon.
- Check permit rules, setbacks, height limits, and HOA requirements before getting designs.
- Choose attached or freestanding based on your wall, roof, and window layout.
- Pick a material that matches how much maintenance you’re willing to do.
- Plan electrical for fans, lights, and heaters before the roof goes up.
- Plan gutters and where the water goes.
- Get at least three written bids with the same size, type, and options so you can compare.
If a cover is part of a bigger backyard plan, our guides to backyard living space ideas by budget and the outdoor kitchen guide can help you size it. For deck owners, see deck installation cost, since a cover adds load the deck framing has to carry.
Hiring patio cover builders

Questions to ask
- Will you pull the permit and provide engineering if the city requires it?
- How will the cover attach to my house, and into what framing?
- How is the house-to-cover joint flashed, and do you warrant it against leaks?
- What wind and snow loads is this design rated for?
- How deep and how big are the footings, and will you cut through my existing patio?
- What are the panel thickness, beam sizes, and post sizes?
- Who runs the electrical, and is it included?
- Where will roof water drain?
- What warranties cover the structure, finish, and any motors?
Red flags
- Plans to hang the cover from the fascia or rafter tails with no engineering.
- No permit, or a claim that “patio covers never need permits.”
- Posts set on a thin existing slab with no footing discussion.
- No mention of gutters or flashing in the bid.
- A large deposit with no written timeline or material specs.
For a broader approach to comparing bids, see how to compare landscaping quotes.
Frequently asked questions
How much does a patio cover cost?
Most solid aluminum patio covers run about $20–$45 per square foot installed, insulated covers $30–$60, and framed wood roofs $40–$90. A 12×20 solid aluminum cover often lands around $5,000–$11,000. Prices vary by region and wind or snow requirements.
Is a pergola cheaper than a patio cover?
Usually, yes. An open wood pergola costs less than a solid roof of the same size because it uses less material and needs no gutter or flashing. But it won’t keep rain off, and its shade is partial.
Do I need a permit for a pergola?
Small, detached, open pergolas are often exempt, but rules vary. Attached covers, solid roofs, and anything with wiring usually need a permit. Setback and HOA rules apply either way.
Can a patio cover be attached to my roof?
It can be tied into the roof or wall, but it should attach to structural framing, not the fascia board. The joint must be flashed to prevent leaks, and in some cities attachment requires engineering.
Are louvered pergolas worth it?
They’re worth it if you want both sun and rain control and will use the space often. They cost several times more than an open pergola, and the moving parts need occasional maintenance. A solid insulated cover with good side shades suits many people for less money.
How long does a patio cover last?
Aluminum covers commonly last 20–30 years or more with little upkeep. Wood pergolas often last about 10–25 years depending on species and how well they’re maintained. Louvered roof motors and controls may need service sooner than the frame.