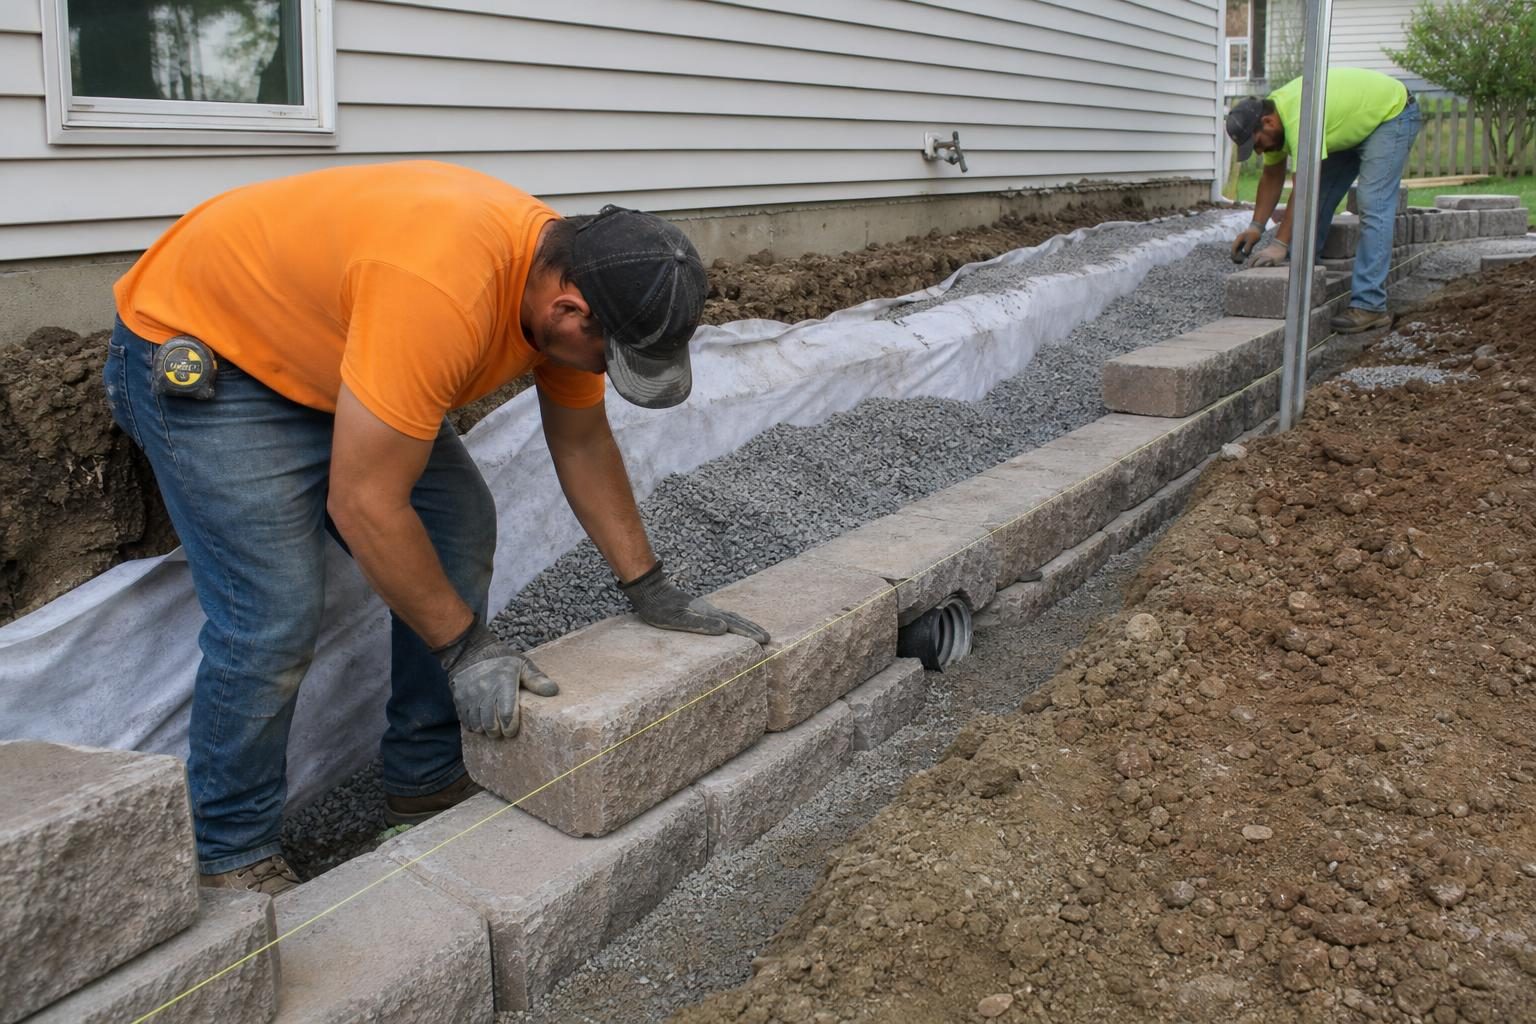
When comparing retaining wall contractors near you, look past the total price and compare how each one plans to handle drainage, base preparation, reinforcement, wall height limits and permits. Those details decide whether a wall stands for decades or starts leaning in a few seasons, and they are exactly where low bids tend to cut corners.
Part of our Complete Retaining Wall Guide: wall types, drainage, permits, costs and repairs in one place.
Know what kind of wall you need first
Retaining walls range from a two-foot garden border to a tall structural wall holding back a hillside or driveway. The contractor you need depends on which you have.
- Short landscape walls (roughly under three to four feet, with no load above): many experienced landscape and hardscape contractors build these with segmental block, stone or timber.
- Taller or loaded walls (above that height, or holding back a driveway, structure, or steep slope): these often require an engineered design, a permit and inspections. Look for contractors who regularly build engineered walls and work with engineers.
Height thresholds for permits and engineering vary by jurisdiction, so check with your local building department. Our retaining wall permit prep guide explains what is usually involved.
What to compare between contractors

Experience with your wall type and material
Ask how many walls of similar height and material they have built in the last few years, and ask to see a few in person or in photos with addresses or neighborhoods. Segmental block, poured concrete, natural stone and timber each need different skills. For a materials comparison, see retaining wall block vs poured concrete.
Licensing and insurance
Requirements vary by state and city. Confirm any required contractor license, and ask for certificates of general liability and workers’ compensation insurance. Excavation near property lines, utilities and neighboring structures carries real risk.
How they plan drainage
Water pressure behind a wall is a leading cause of failure. A good bid explains drain aggregate behind the wall, perforated drain pipe at the base, where that pipe outlets, and filter fabric to keep soil out of the gravel. If a bid does not mention drainage, ask why.
Base and footing preparation
Segmental walls need a trench excavated to firm soil, a compacted gravel leveling pad and a buried first course. Poured walls need properly sized footings with reinforcement. Ask how deep they will dig, what base material they use and how they compact it.
Reinforcement
Taller block walls typically use geogrid layers extending back into the soil behind the wall. Poured walls use rebar. The spacing and length should follow the manufacturer’s specifications or an engineer’s design, not guesswork.
Permits, engineering and utilities
Ask who pulls the permit, who provides engineering if needed, and whether the price includes it. Confirm they will call for utility locates before digging.
Access and staging
Walls need heavy material and often machinery. Ask how they will reach the site, where they will stage block and gravel, and how they will protect lawns, driveways and landscaping. Our access and staging guide covers what to plan for.
Typical cost ranges
Costs vary widely by region, soil, access, height and design. These are rough installed ranges per square foot of wall face.
| Wall type | Typical installed range (per sq ft of face) | Notes |
|---|---|---|
| Timber | $20–$40 | Shorter lifespan, mostly low walls |
| Segmental concrete block | $30–$70 | Most common residential choice |
| Natural stone | $40–$100+ | Labor-intensive, material dependent |
| Poured concrete | $40–$90+ | Forms, footings, rebar, finish |
| Engineered tall walls | Often higher | Engineering, permits, geogrid or heavier footings |
Taller walls cost more per square foot, not just in total, because of added reinforcement, excavation and engineering. See what affects retaining wall cost for the full breakdown.

How to compare bids side by side
- Give every contractor the same information: wall location, length, approximate height, material preference and what is above the wall.
- Ask each to state wall length, height, face square footage and material line.
- List each bid’s drainage, base, reinforcement and backfill details in a simple table.
- Note what is excluded: permits, engineering, soil haul-off, irrigation repairs, cap stones, steps or lighting.
- Compare timelines, payment schedules and warranties.
Our checklist of what a retaining wall estimate should include lists the line items to look for.

Check their work, not just their sales pitch
References are most useful when they are a few years old. A wall built last month always looks good; a wall built five years ago shows whether the drainage and base were done right. Ask for references from older projects and, if possible, drive by to look.
When you look at a finished wall, check that it is straight along its length, that it leans slightly back into the slope as most block walls are designed to do, and that there is no bulging, cracked block, or soil washing out at the base or ends. Ask the homeowner whether the contractor returned calls, kept the site clean and finished on the schedule they promised.
Red flags
- No mention of drainage or base preparation in the bid.
- Willingness to build a tall wall without engineering or a permit where your area requires one.
- Backfilling with native clay against the wall instead of drain aggregate.
- Large cash deposits before materials arrive.
- No written warranty, or vague warranty terms.
- Pressure to sign on the spot.
Questions to ask during the site visit
- What do you see as the biggest risk on this site: water, soil, access or height?
- How deep will the base go, and how will you compact it?
- Where will the drain pipe outlet?
- Will geogrid or rebar be used, and to what specification?
- Who handles permits, engineering and inspections?
- What does your warranty cover, and for how long?

Estimate retaining wall cost before comparing contractors
Use this calculator to test wall size, material, drainage, demolition, access, and engineering assumptions before requesting site-specific proposals.
Retaining Wall Cost Calculator
Estimate retaining wall pricing with wall size, material type, drainage, and access assumptions.
Retaining wall cost estimate
- Wall face area
- –
- Low estimate
- –
- Mid estimate
- –
- High estimate
- –
- Estimated range per sq ft of wall face
- –
Frequently asked questions
Should I hire a landscaper or a specialized wall contractor?
For short garden walls, an experienced landscape or hardscape contractor is often fine. For tall or load-bearing walls, choose a contractor who regularly builds engineered walls.
How many bids should I get?
Two or three detailed bids with the same scope usually give enough comparison without endless back-and-forth.
Why do retaining wall bids vary so much?
Differences in drainage, base depth, reinforcement, materials, access assumptions and whether permits and engineering are included explain most of the spread.
Can a failing wall be repaired instead of replaced?
Sometimes, if the problem is limited, such as a blocked drain or a small section of displaced block. Widespread leaning or bulging often requires rebuilding.